Integrity
Honesty & transparency in every calculation.
Innovation
Cutting-edge BIM & structural solutions.
Collaboration
Seamless teamwork with global partners.
Excellence
Uncompromised PE engineering standards.
WHO WE ARE
FAECOM is a multidisciplinary engineering firm providing reliable and cost-effective Insulated Concrete Form (ICF) solutions, Structural, Architectural, MEP, and BIM Design, along with Structural Drawings, Design Calculations, Engineering Review & Stamp, and Detailing. We help Architects, Contractors, Fabricators, Developers, and Owners successfully deliver projects through practical, code-compliant, and efficient engineering.
With extensive experience across Retail Spaces, Hotels, Mixed-use Developments, Multifamily Residential, Commercial Offices, Senior Living Apartments, and Industrial Projects, FAECOM delivers high-quality engineering and detailing services that help clients achieve their goals while maximizing project value. Our client-focused approach transforms plans into successful projects.
MEET OUR TEAM
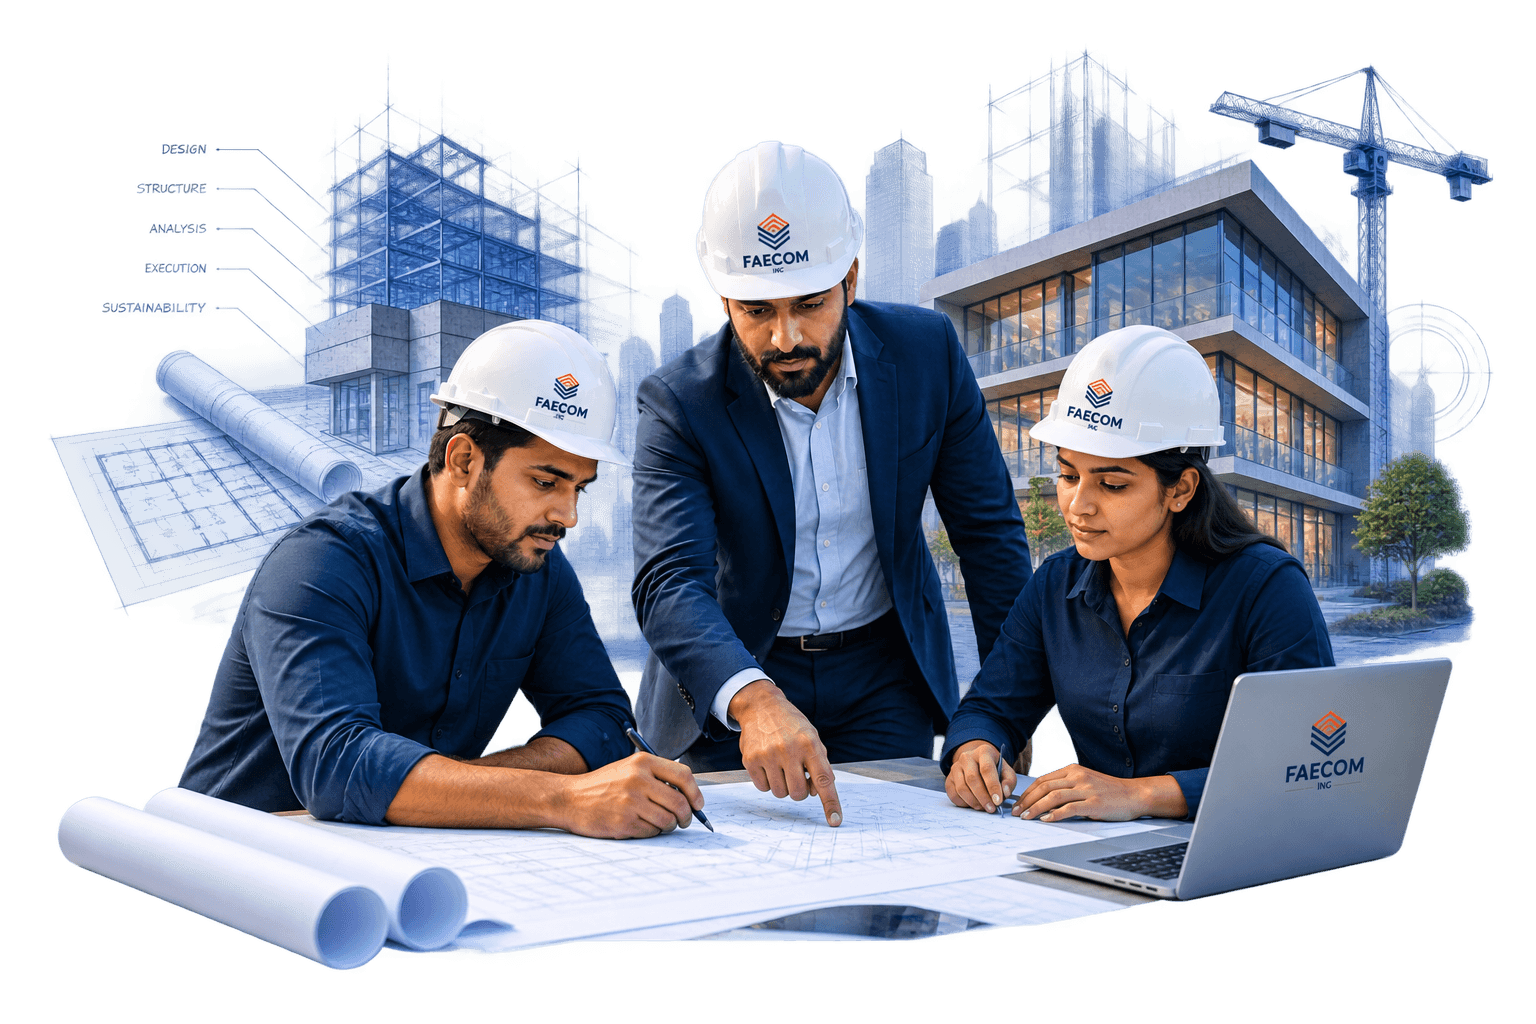
Guided by licensed structural engineers and AEC industry leaders committed to uncompromised engineering excellence, code compliance, and client success.

Harvey
Chief Executive OfficerPrincipal Structural Engineer, Ph.D., P.E.Structural Engineer with Ph.D. & P.E. licenses across multiple U.S. states with 20+ years experience in structural design, ICF, steel, concrete, podium, and timber systems.

Pratik
Chief Operational OfficerM.S. Structural & BIM Systems LeadDirector of Structural Engineering delivering code-compliant solutions across high-seismic/wind regions, post-tensioned slabs, CFS/LGS detailing, & Revit BIM workflows.

Sam
Director, Head of EngineeringM.S. Structural, Pursuing Ph.D. in CFSTechnical Director with M.S. Structural, Pursuing Ph.D. in CFS with 17+ years leading structural design across 4 continents (US, Canada, UK, Dubai).

Max
Chief Marketing OfficerAEC Strategic Partnerships LeadChief Marketing Officer with 19+ years driving AEC strategic growth, key account partnerships, and global ICF manufacturer relationships.

Industries We Serve
 Retail
Spaces
 Hotels
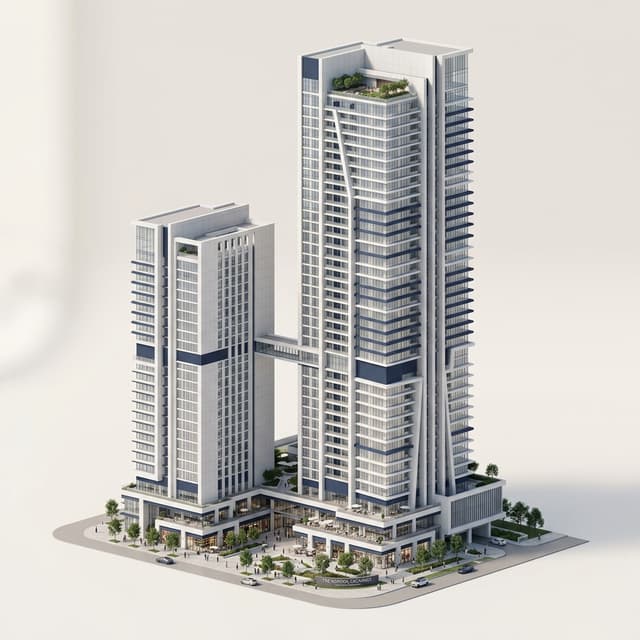 Mixed-Use
Developments
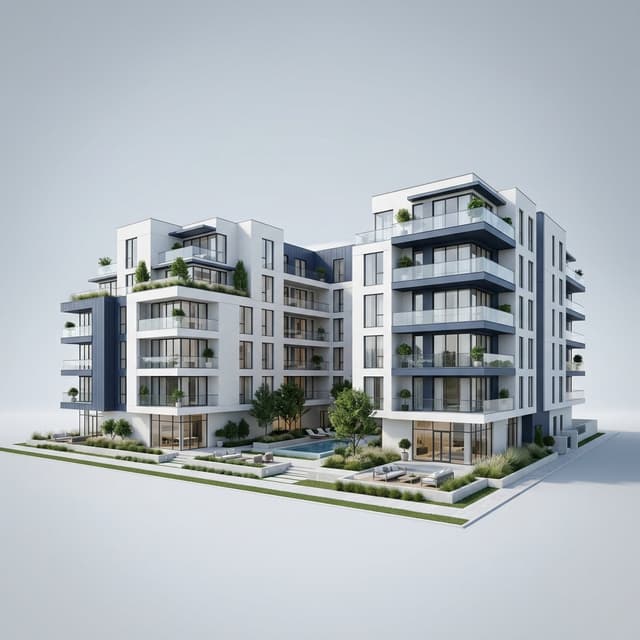 Multifamily
Residential
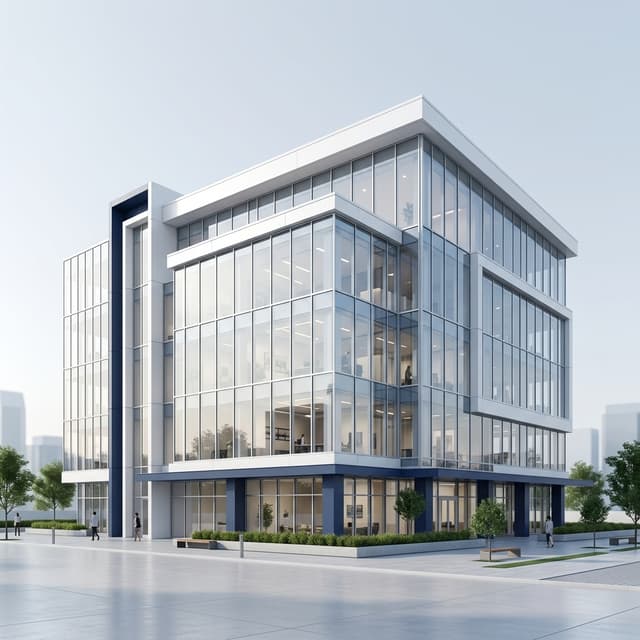 Commercial
Offices
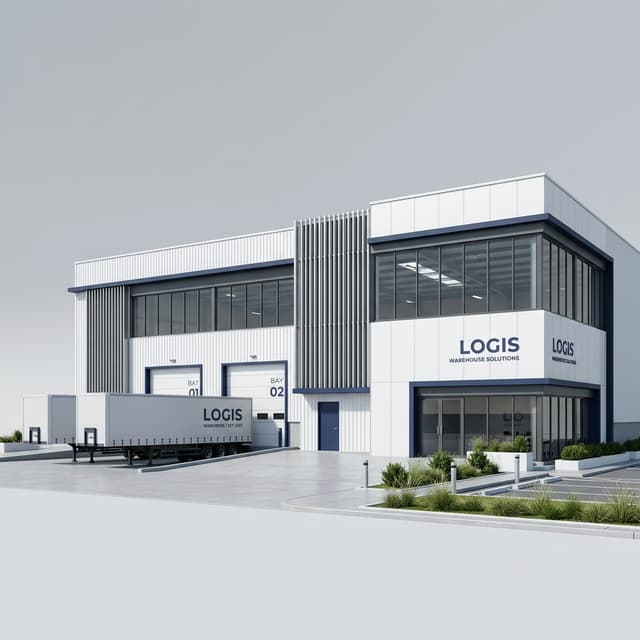 Industrial
Projects
Construction Expertise
Our expertise spans a wide range of construction systems, including ICF, Wood, Cold-Formed Metal, Structural Steel, Reinforced Concrete, Precast Concrete, Precast Sandwich Panels, Light Gauge Steel (LGS), and Hybrid/Composite Structural Systems. From concept to construction, we provide Structural Design, Structural Drawings, Design Calculations, Engineering Review & Stamp, Hybrid Design, Prescriptive Tables, Modular Structural Design & Detailing, Steel Staircases, and specialized solutions.
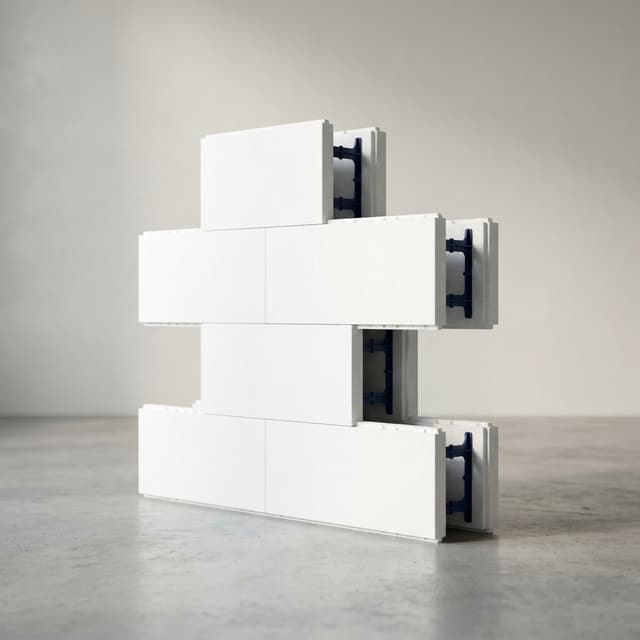 ICF
ICF(Insulated
Concrete Form)
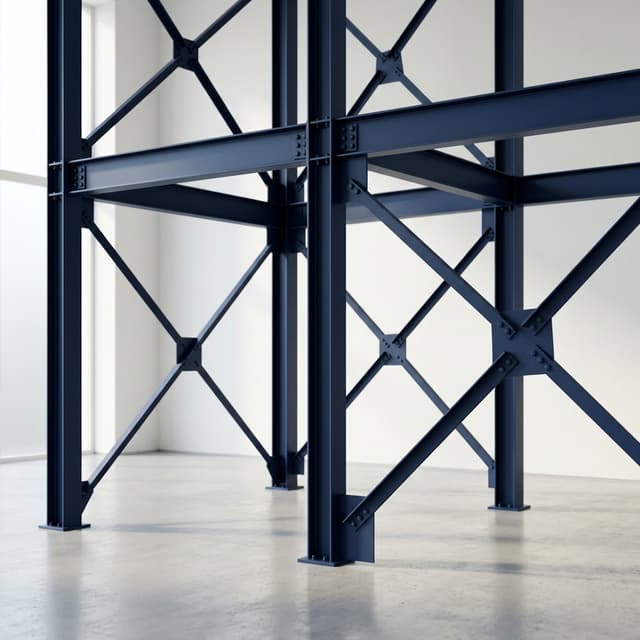 Structural
Steel
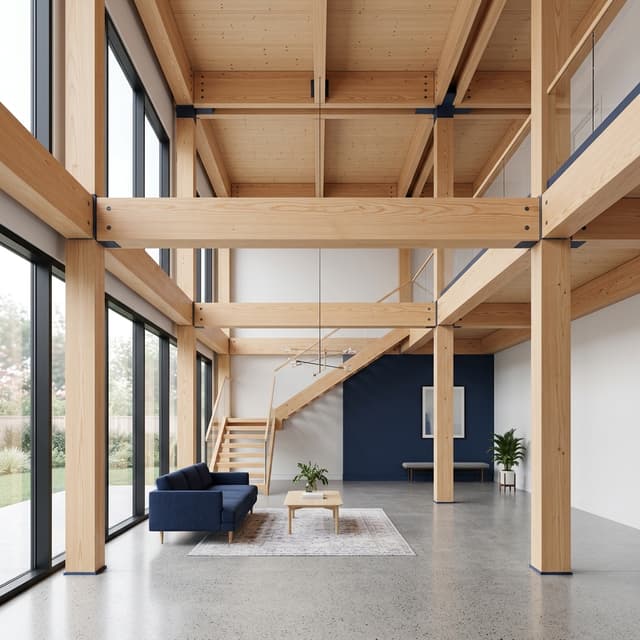 Wood &
Timber
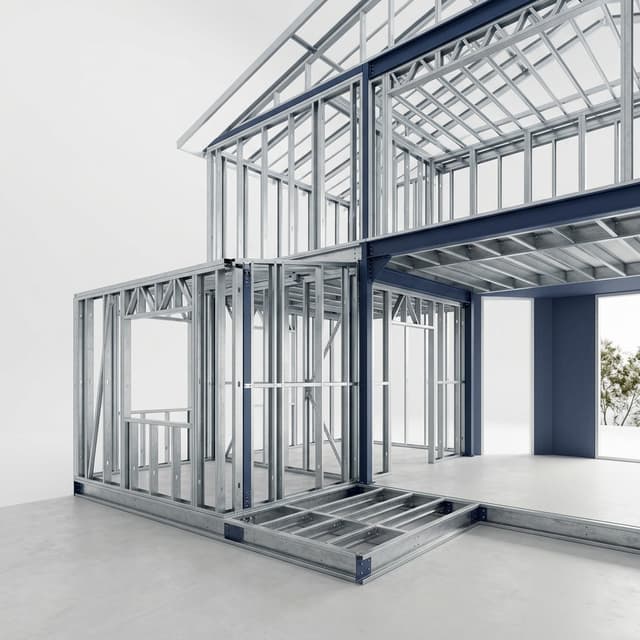 Light Gauge
Steel
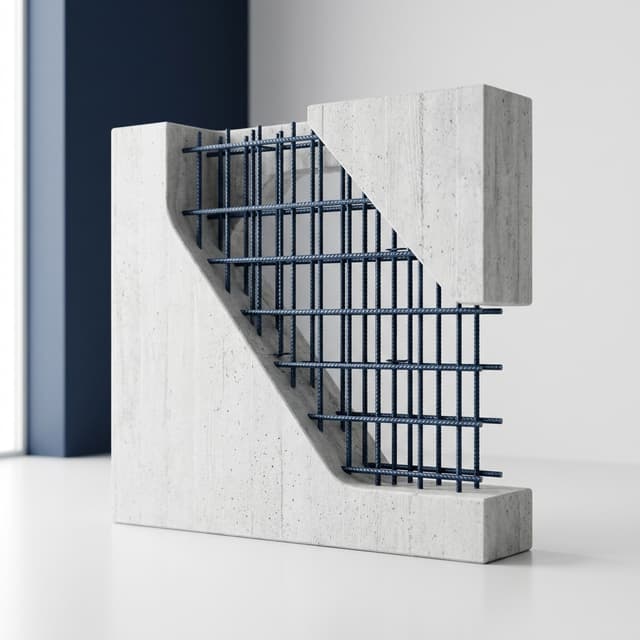 Reinforced
Concrete
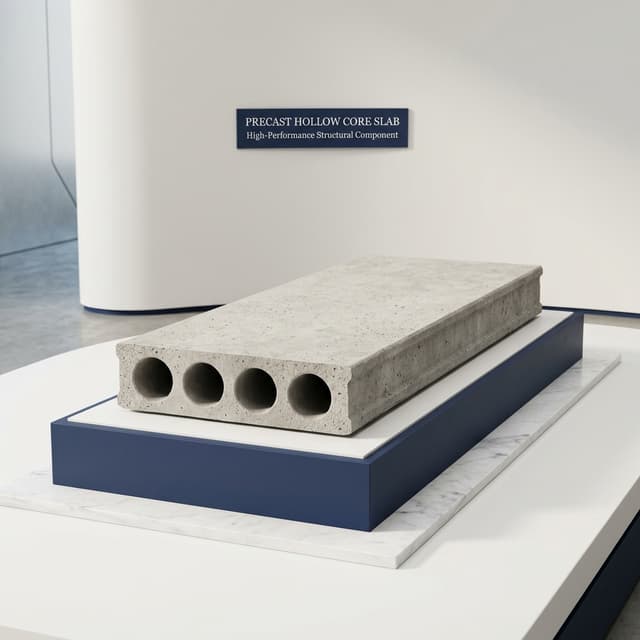 Precast
Concrete
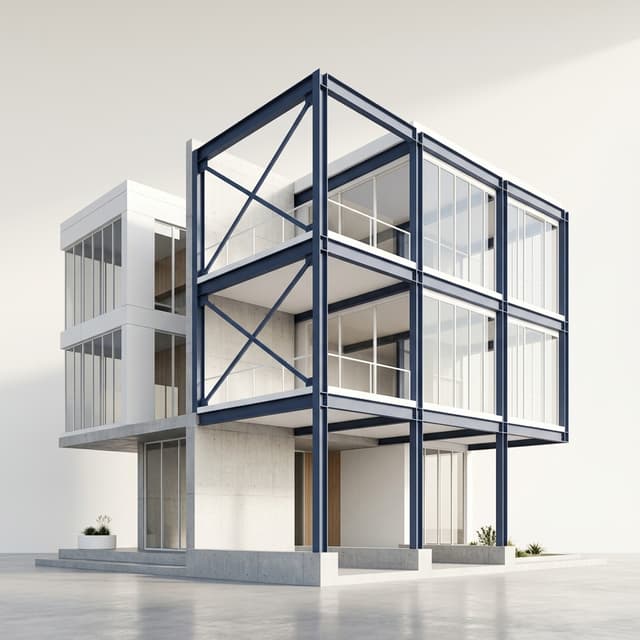 Hybrid
Structural Systems
Our 4-Stage Delivery Methodology
Every structural calculation and BIM model at FAECOM follows a disciplined, multi-tier quality assurance framework to ensure zero site errors, maximum cost-efficiency, and 100% code compliance.
Feasibility & Structural Load Path Audit
Deep-dive evaluation of architectural plans, gravity loads, wind & seismic requirements, site conditions, and building code constraints.
3D BIM & Finite Element Calculation
Parametric 3D modeling (Tekla/Revit) paired with rigorous structural analysis in SAP2000, RISA 3D, STAAD.Pro, and Tekla Tedds.
PE/SE Stamping & Quality Assurance
Rigorous peer review, structural optimization, code compliance verification, and licensed Professional Engineering sign-off across US states.
Construction Detailing & Field Support
Complete shop drawings, fabrication plans, BOQ quantity takeoff, and ongoing field coordination to ensure seamless execution on site.
GLOBAL BUILDING CODE MASTERY & COMPLIANCE
Featured Projects
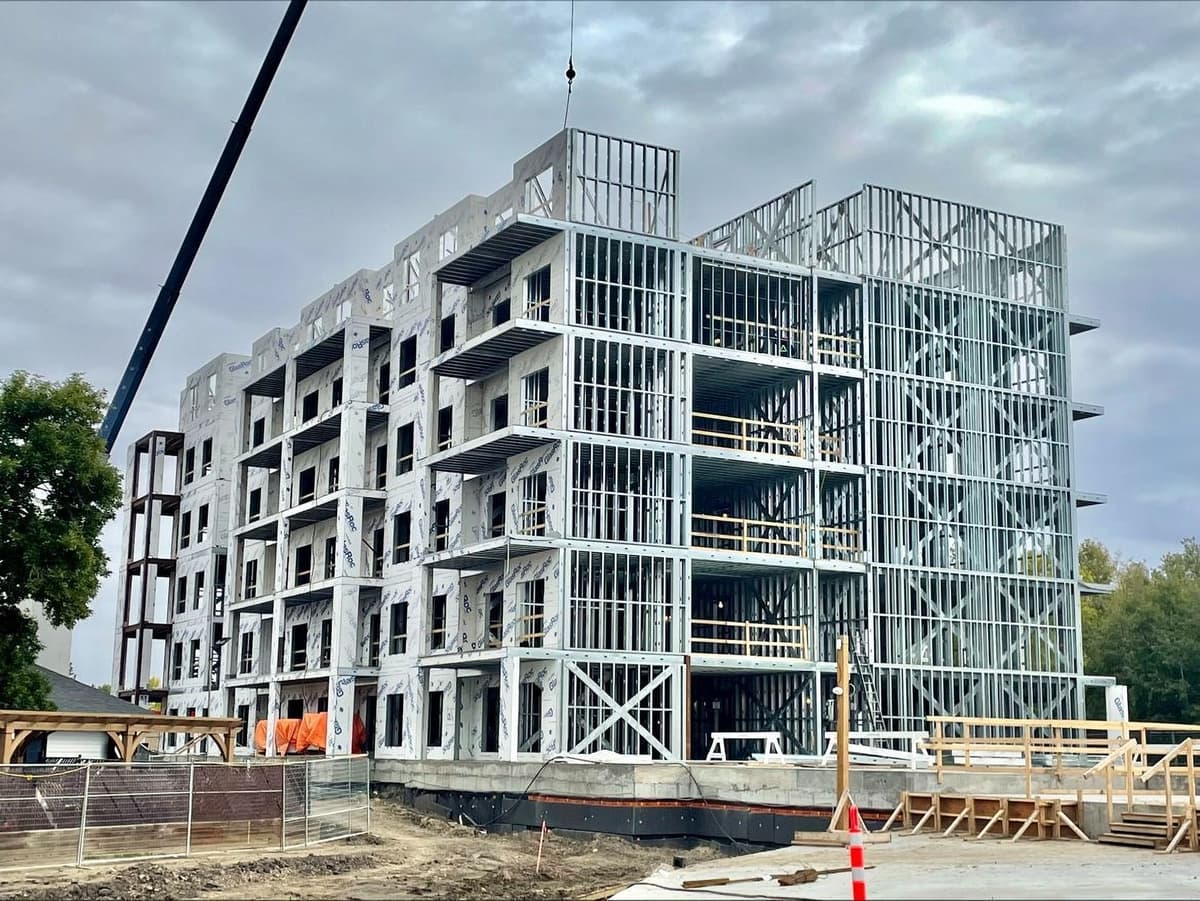
COMMERCIAL MIXED-USE PROJECT
Structural Design & BIM Modelling
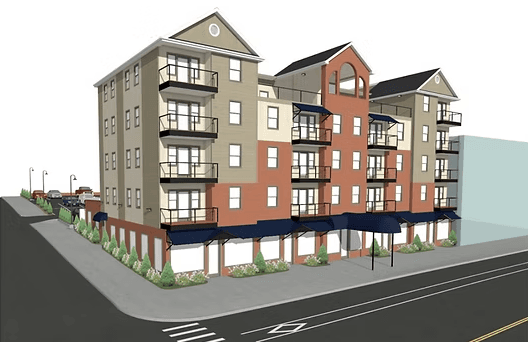
RESIDENTIAL APARTMENT PROJECT
Structural Design & BIM Modelling
Global Engineering Work
Our structural engineering expertise spans multiple continents, delivering innovative, code-compliant solutions worldwide.