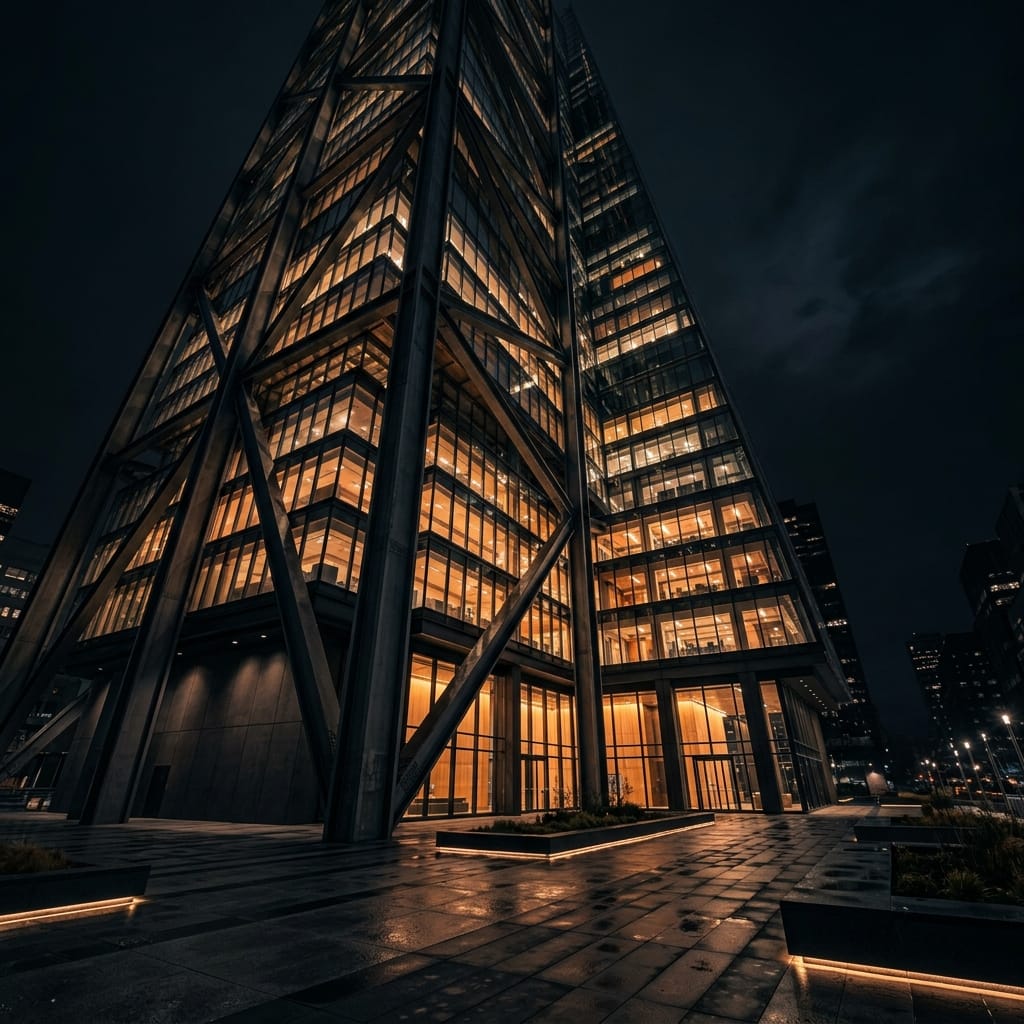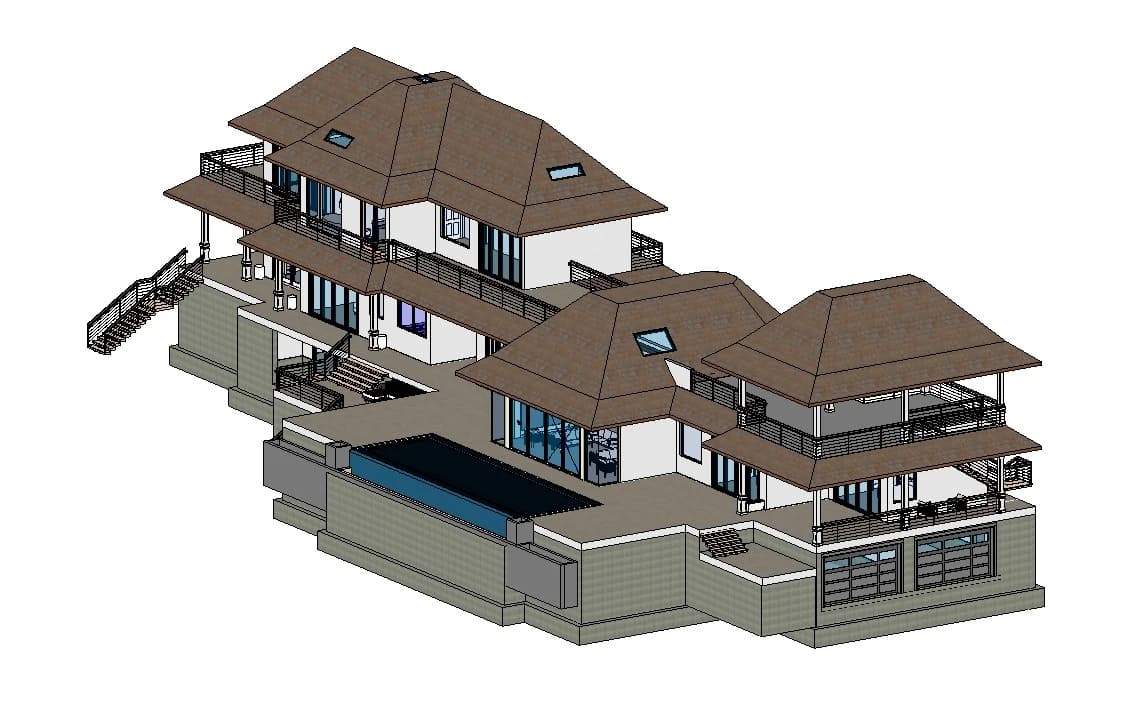
Engineering ServicesBIM Integrated
BIM Integrated
Solutions 3D
End-to-end 3D BIM integration — photorealistic renders, VR walkthroughs, clash detection, and intelligent project data for AEC projects worldwide.
13+BIM Capabilities
4D + 5DBIM Phasing & Costing
VR ReadyImmersive Walkthroughs
10+Countries Delivered
BIM Solutions 3D
Immersive, Data-Rich BIM That Transforms Decision-Making
FAECOM delivers integrated BIM workflows enhancing design understanding, stakeholder engagement, and multi-discipline coordination from concept to construction and beyond.
RevitNavisworksBIM 360COBieIFCLOD 400DynamoEnscape4D BIM
Visualization Services
Photorealistic 3D Visualization & VR Experiences
Photorealistic 3D Render
Visualization Capabilities
Photorealistic 3D Renders
High-quality, lifelike images for real-time design visualization and client approvals.
360° Virtual Walkthroughs
Interactive exploration of building interiors & exteriors for immersive stakeholder engagement.
Architectural & Interior Visualization
Detailed facade, layout, material, and furniture visualizations for design review.
Interactive 3D Models
Real-time manipulation enabling faster client feedback and design iteration cycles.
Virtual Reality (VR) Experiences
Fully immersive walkthroughs for high-stakes presentations and design reviews.
Augmented Reality (AR) Integration
Overlay BIM models on real-world spaces via phone or tablet devices.
BIM Data Services
4D/5D BIM, Clash Detection & Analytics
BIM Data & Analytics Services
Clash Detection & Conflict Resolution
Identify and resolve design conflicts before construction begins — saving cost & time.
Quantity Take-Offs & Cost Estimation
Auto-generated BOQs directly from the BIM model for accurate project budgeting.
Construction Phasing (4D BIM)
Simulate timelines, visualize sequences, and identify scheduling conflicts proactively.
Facilities Management (5D/6D BIM)
Integrate asset, maintenance, and lifecycle data for post-construction management.
Energy Performance Analysis
Analyze energy use patterns and improve sustainability in the design phase.
Daylight & Shadow Analysis
Study solar impact for better natural light planning and passive design strategies.
Customizable Asset Libraries
Ready-to-use BIM components for faster and consistent modeling across projects.
Architectural Elevation Render
Why FAECOM
Why Choose FAECOM for BIM Solutions?
BIM Expertise in AEC
High-quality BIM solutions customized for Architecture, Engineering, and Construction.
Automation-Focused Workflow
Dynamo scripts and Revit add-ins to streamline processes and save project time.
Custom Software Development
Tools, dashboards, and apps (web/mobile) solving project-specific challenges.
Global Project Experience
Trusted by clients across 10+ countries with fast and standard-compliant delivery.
Strong QA/QC Systems
Multi-stage quality checks ensuring every model and document meets highest standards.
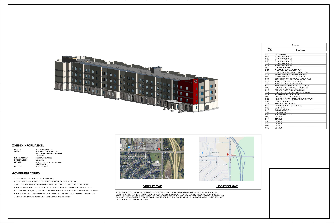
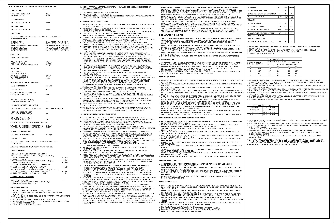
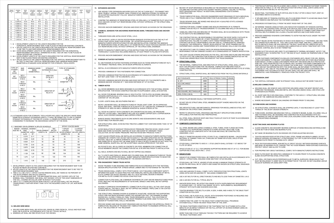
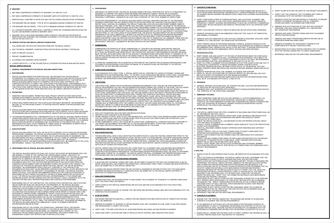
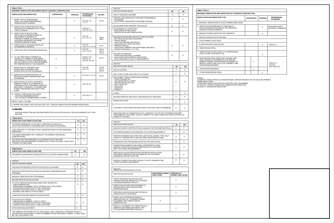
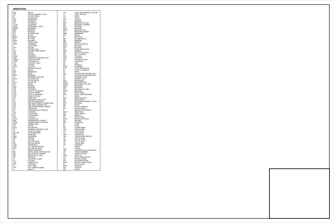
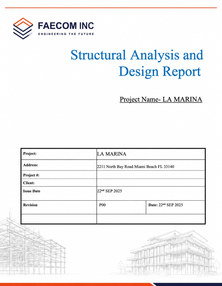
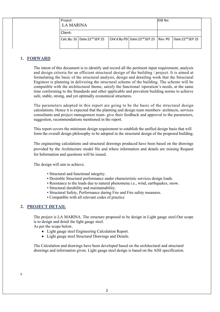
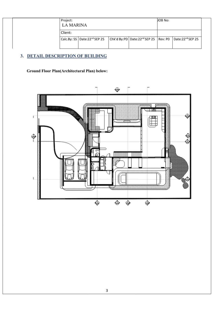
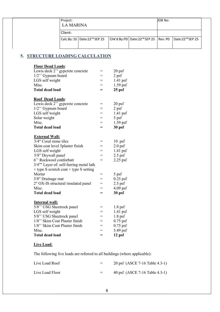
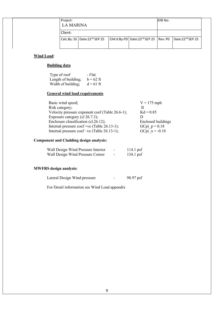
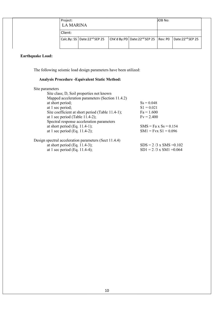
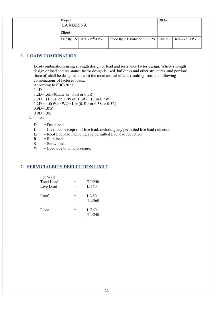
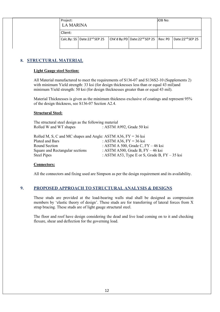
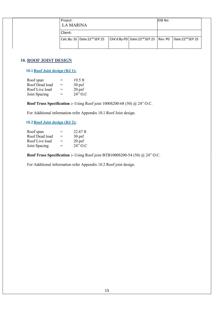
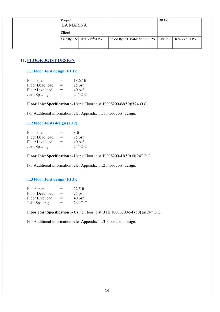
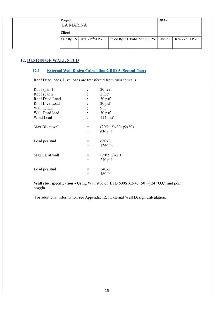
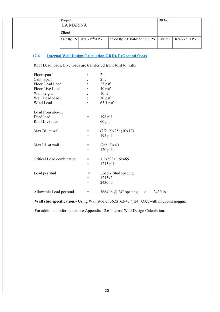
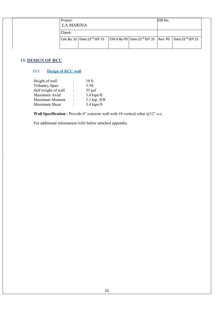
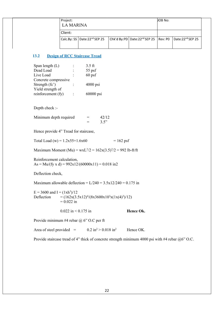
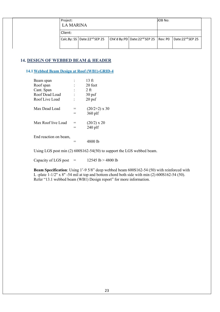
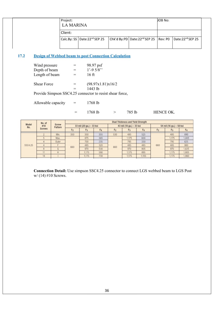
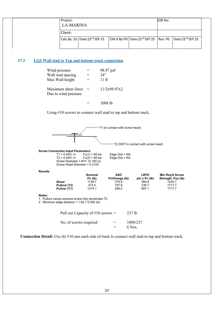
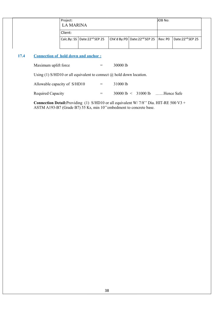
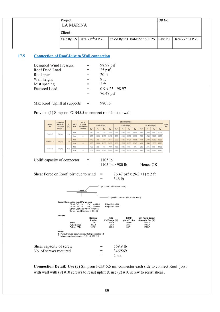
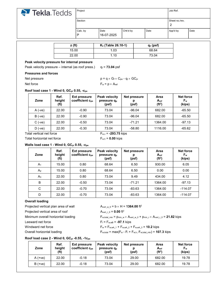
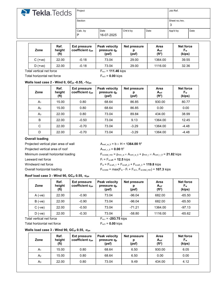
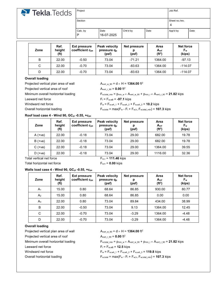
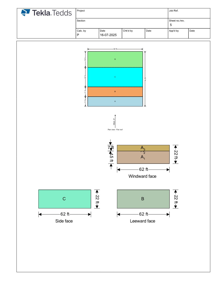
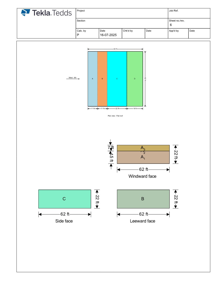
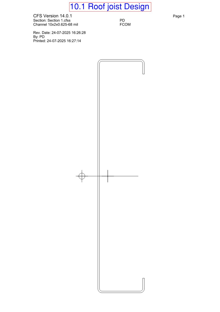
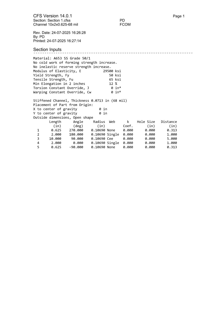
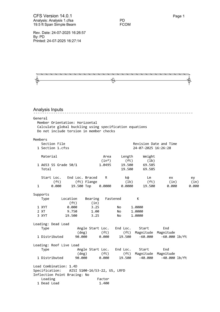
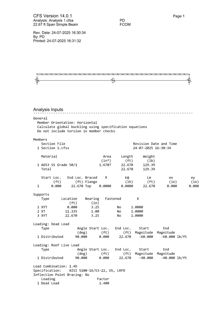
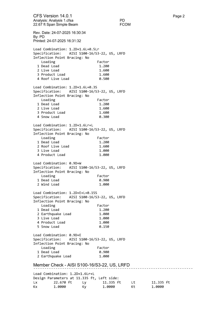
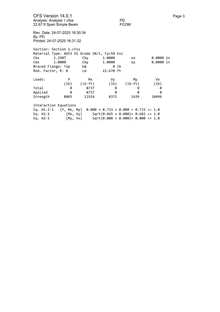
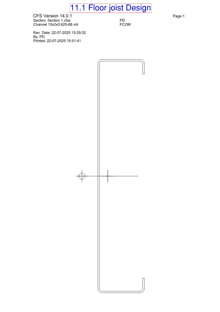
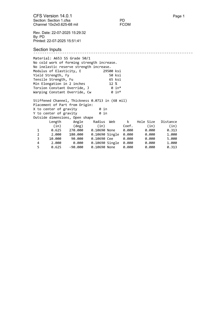
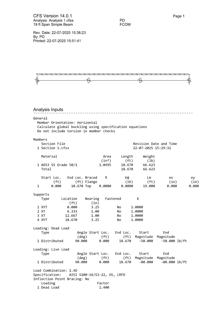
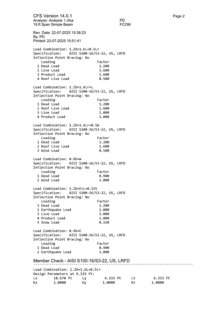
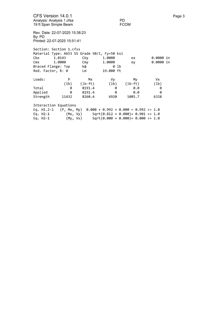
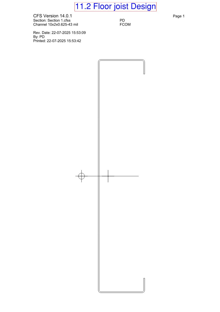
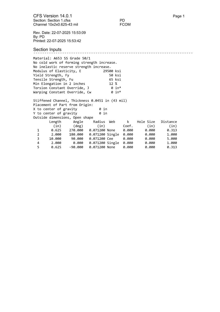
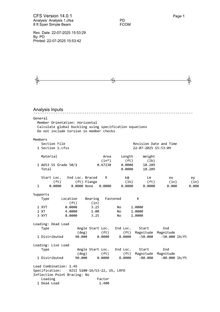
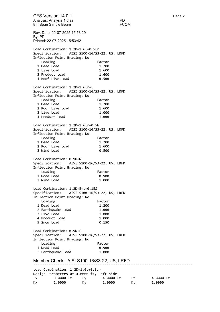
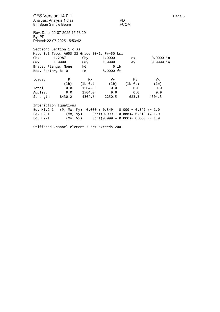
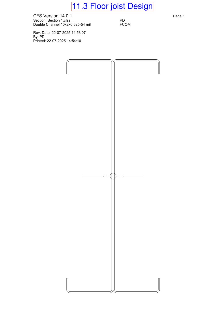
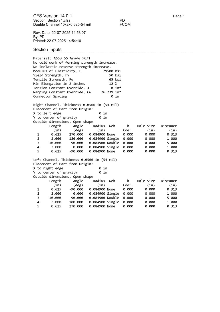
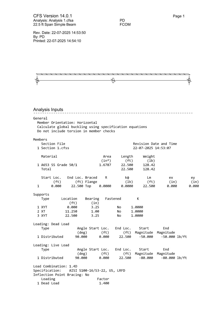
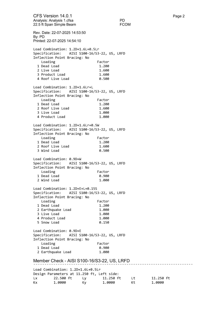
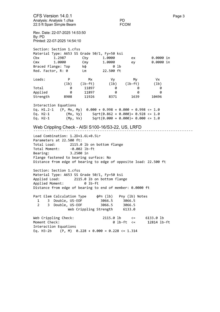
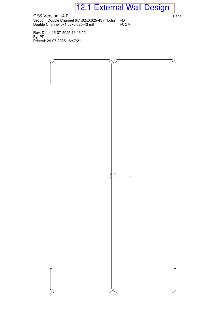
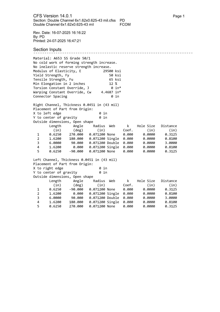
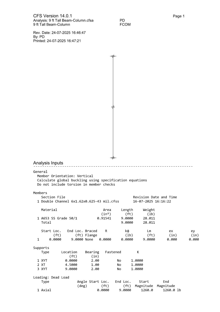
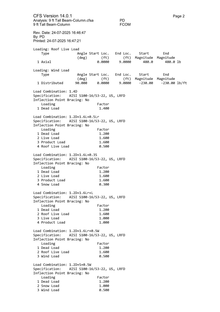
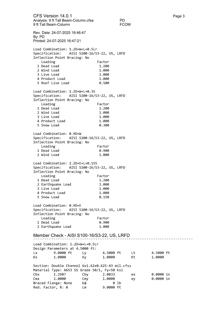
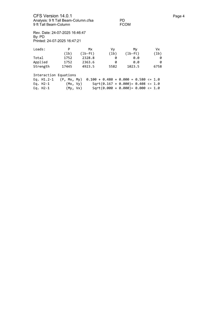
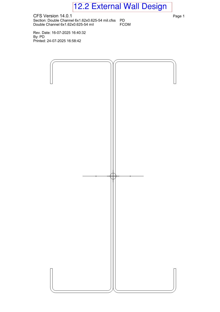
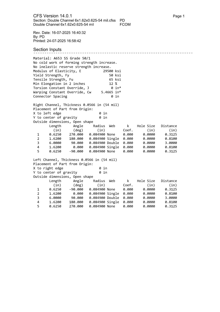
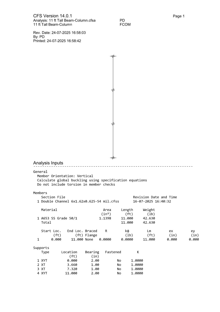
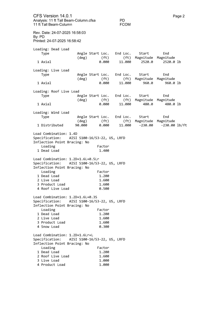
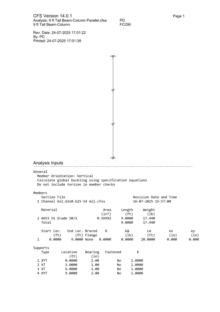
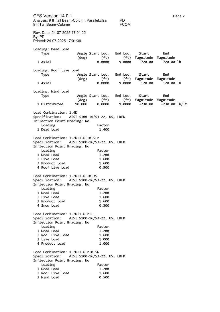
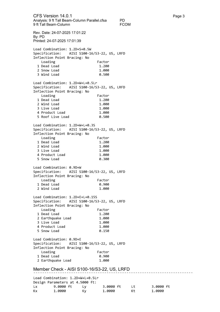
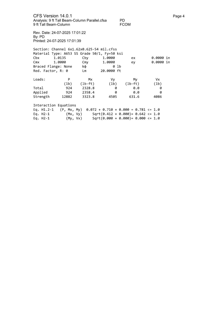
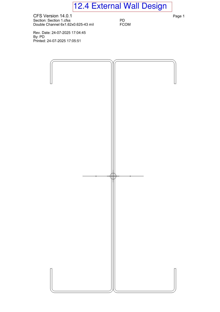
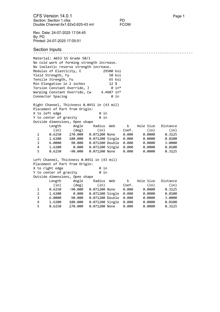
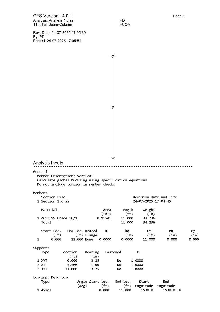
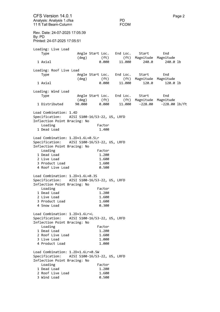
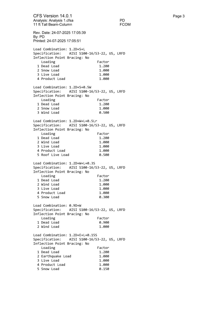
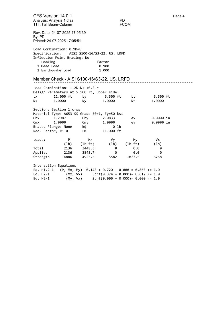
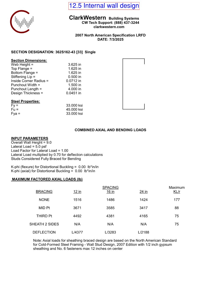
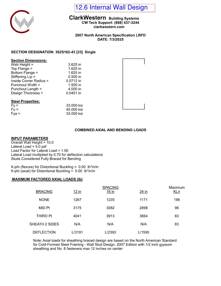
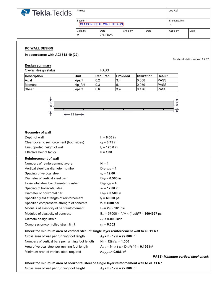
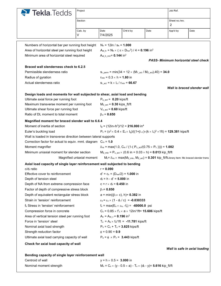
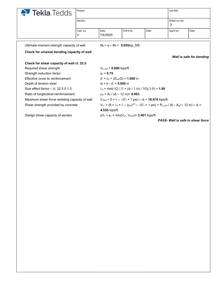
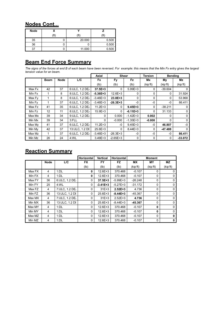
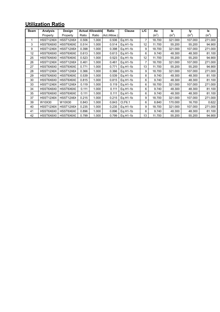
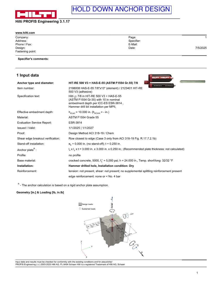
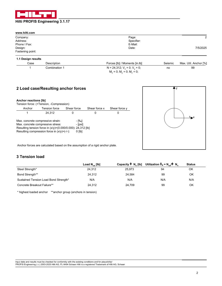
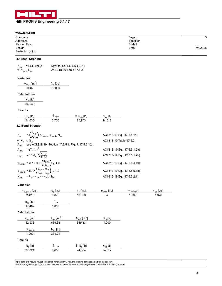
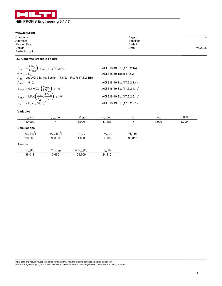
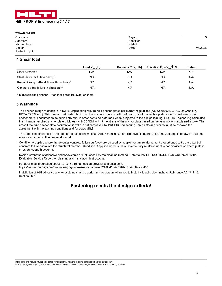
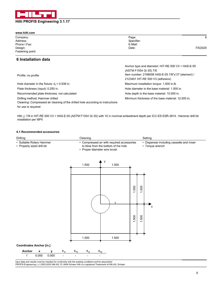
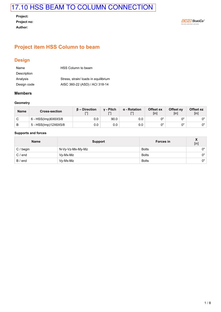
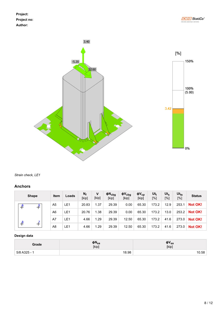
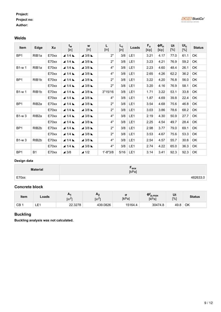
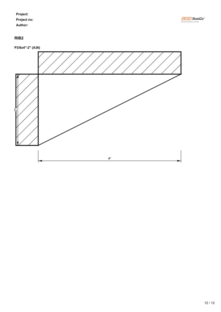
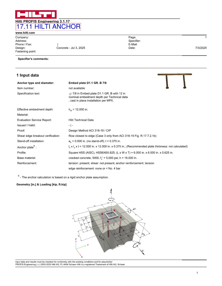
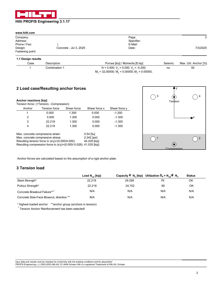
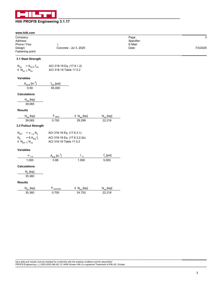
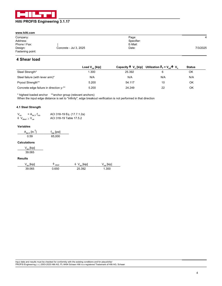
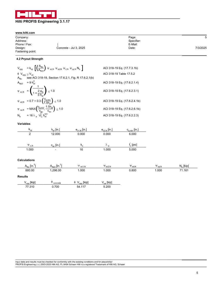
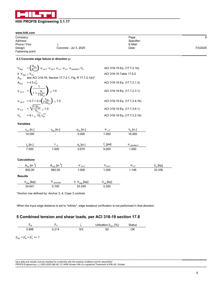
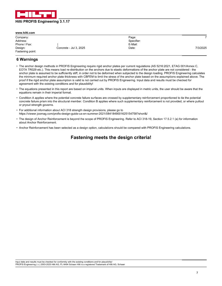
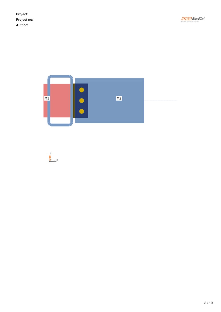
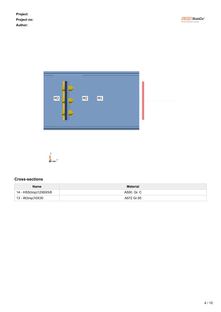
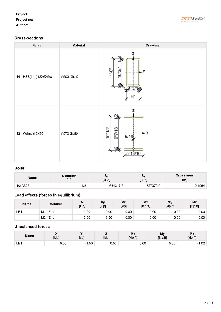
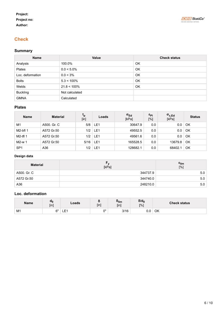
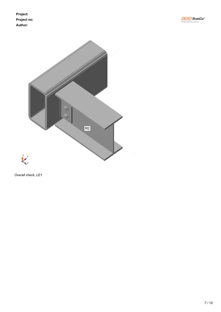
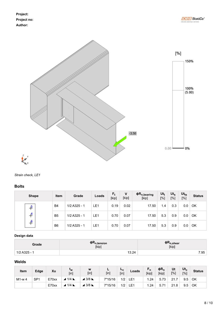
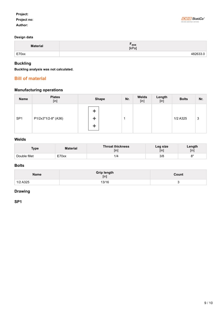
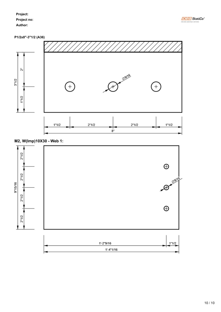
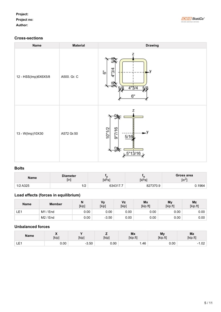
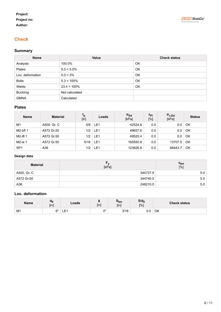
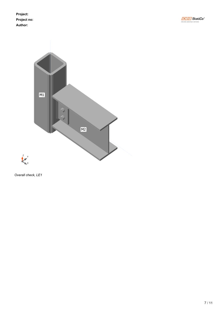
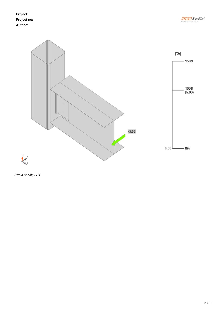
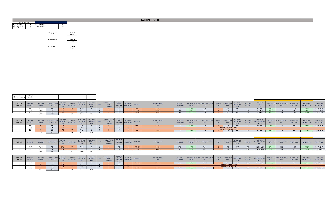
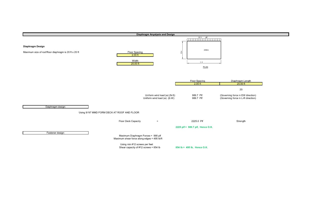
186 SEALED CALCULATION SHEETS
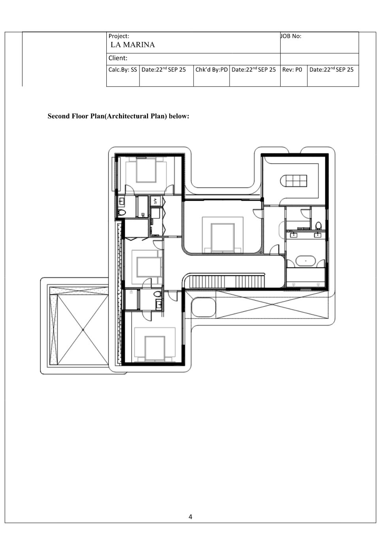
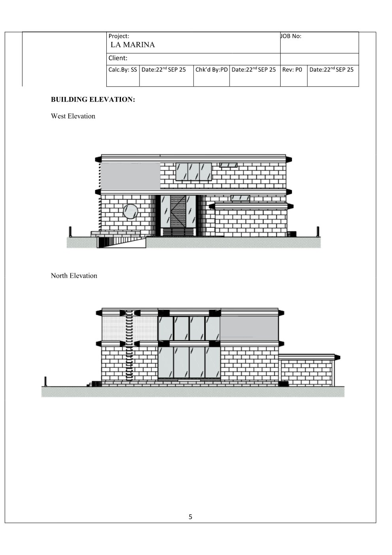
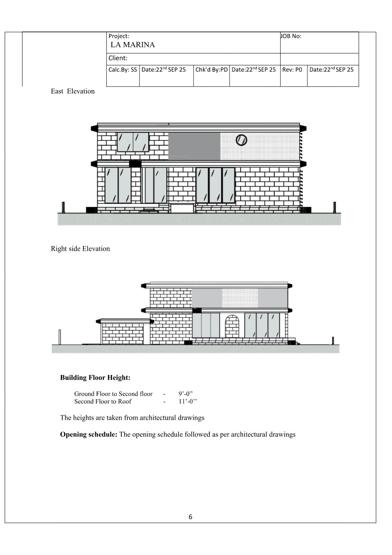
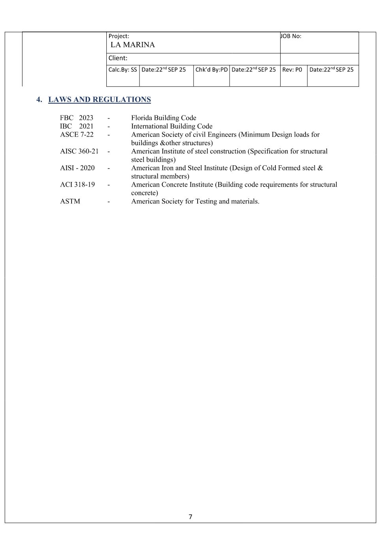
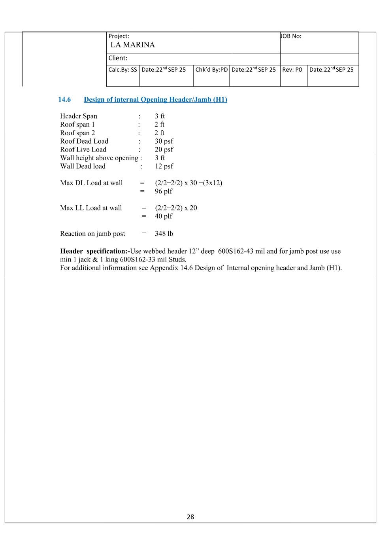
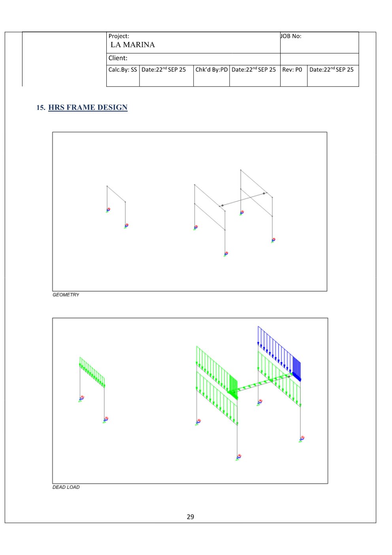
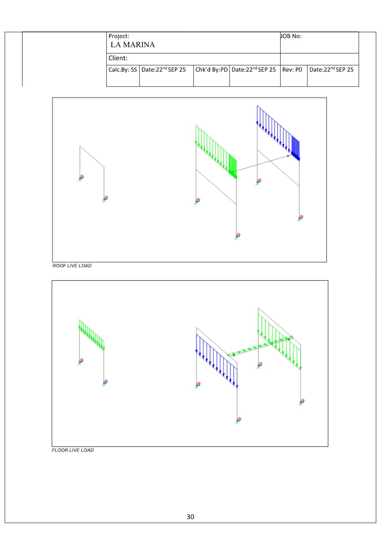
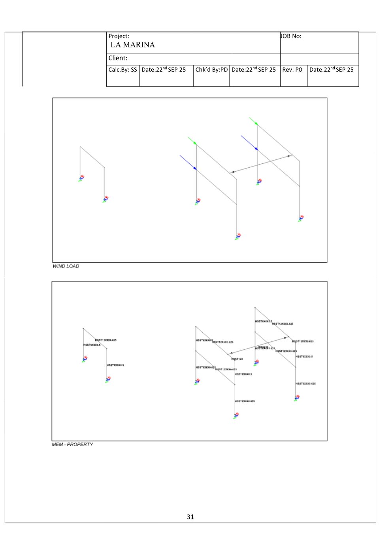
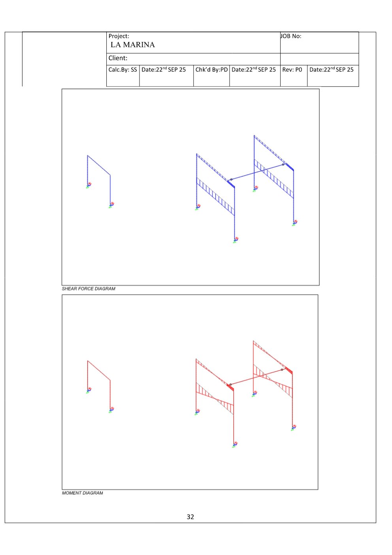
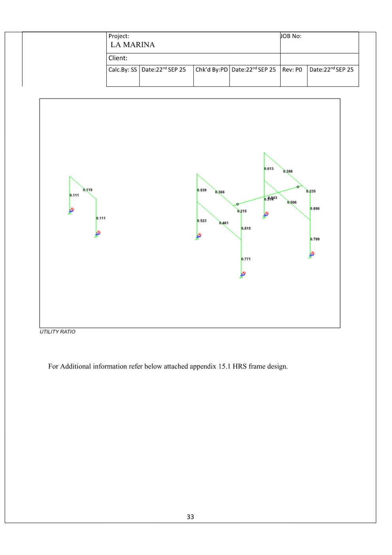
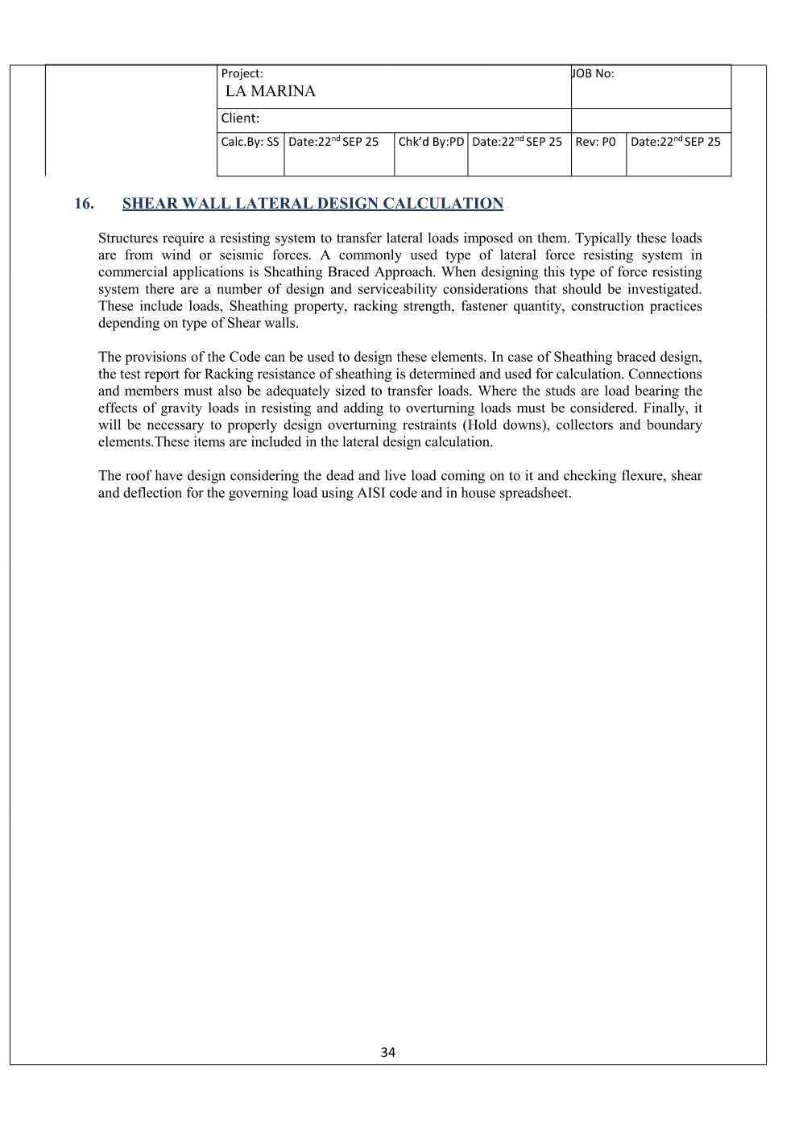
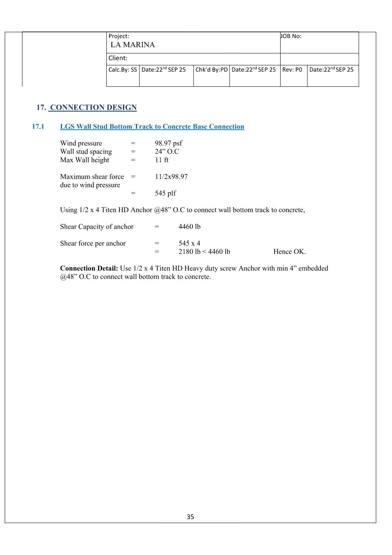
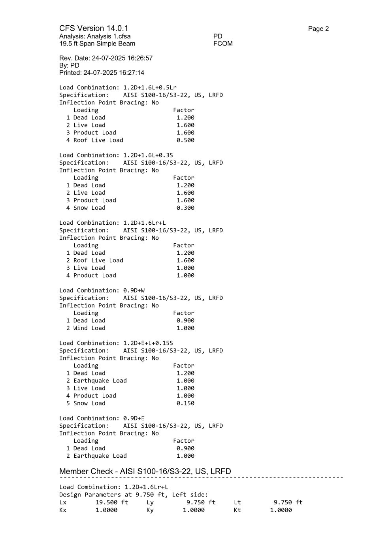
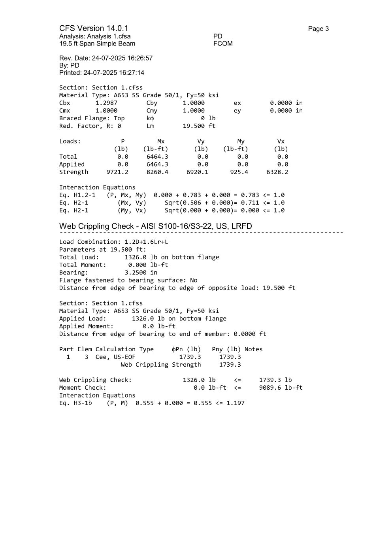
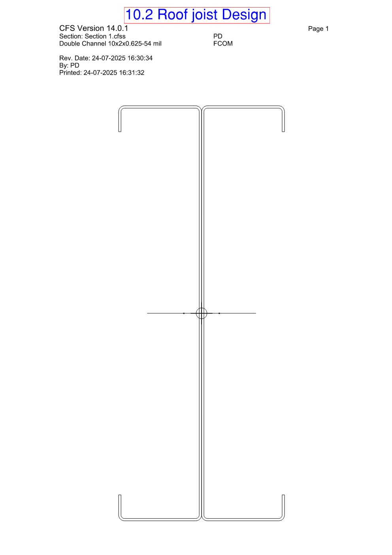
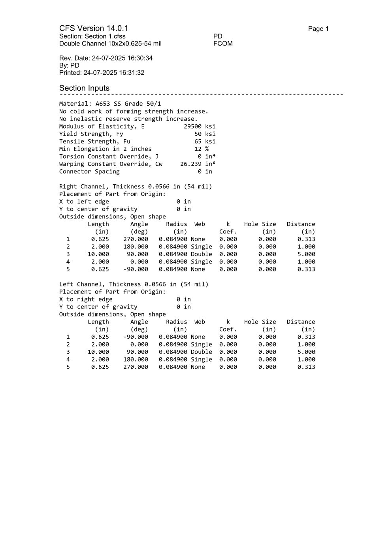
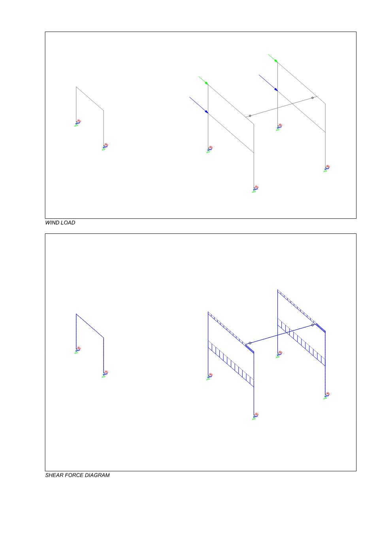
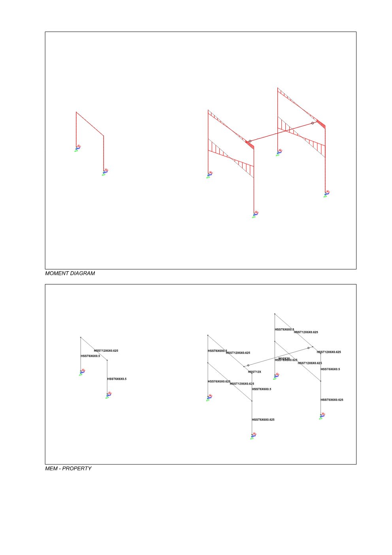
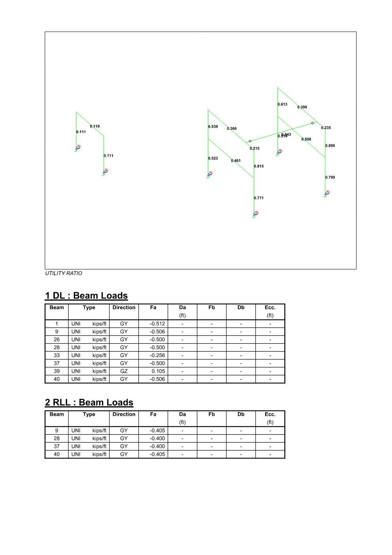
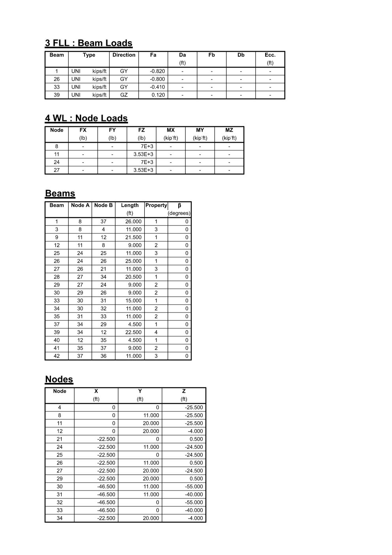
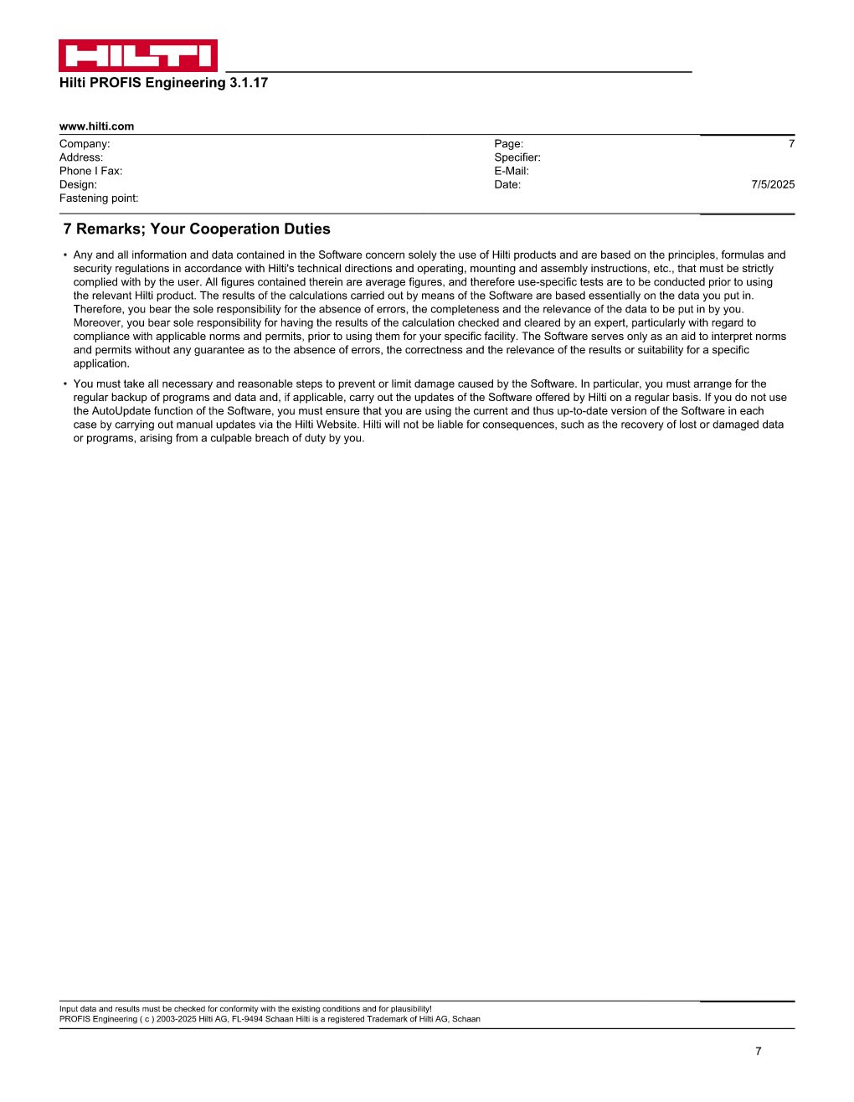
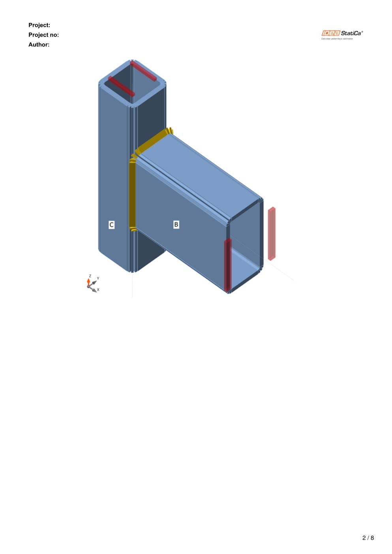
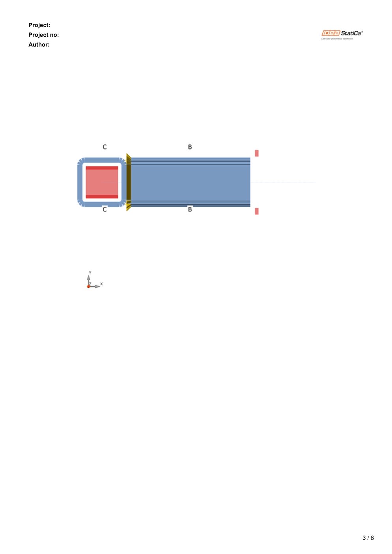
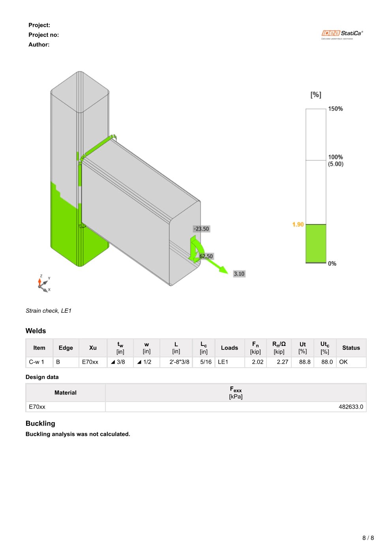
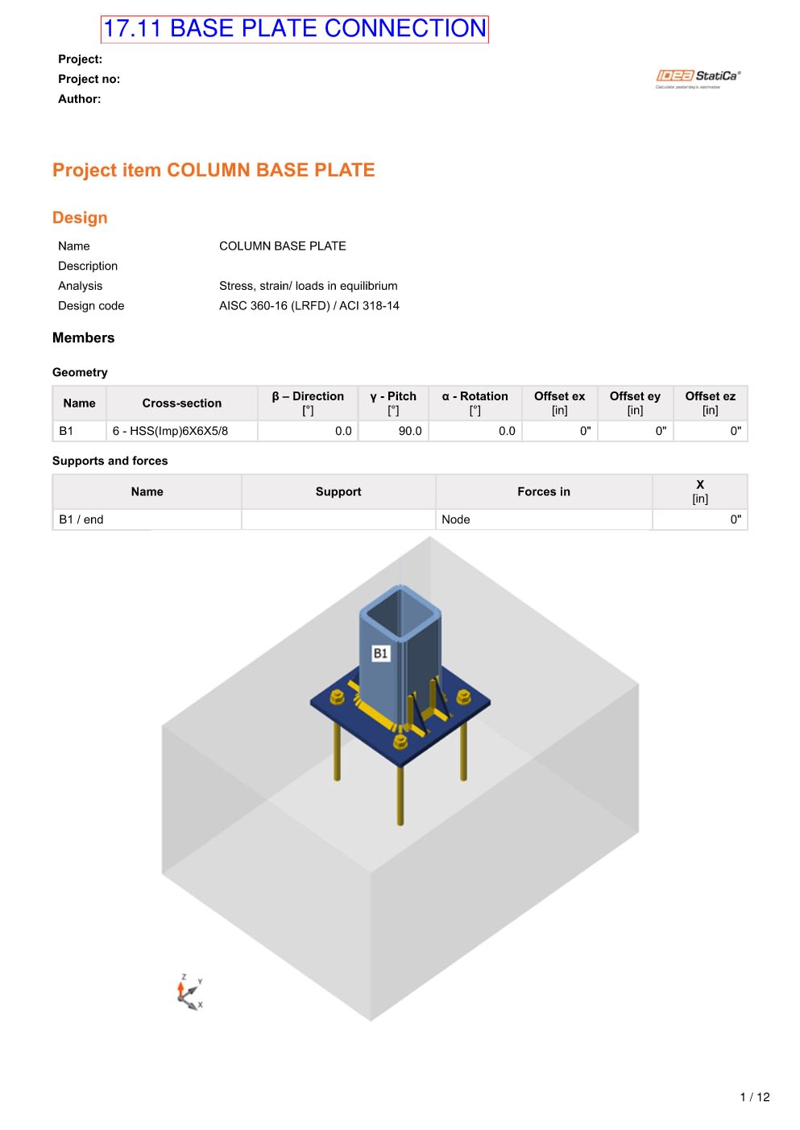
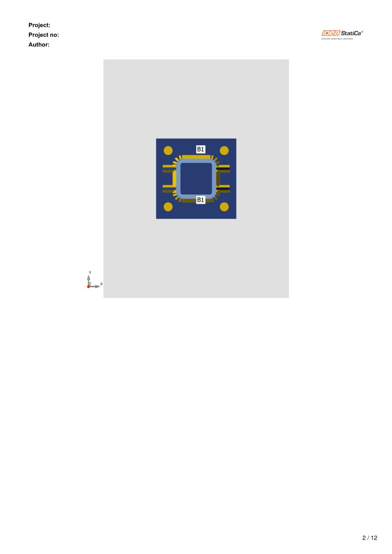
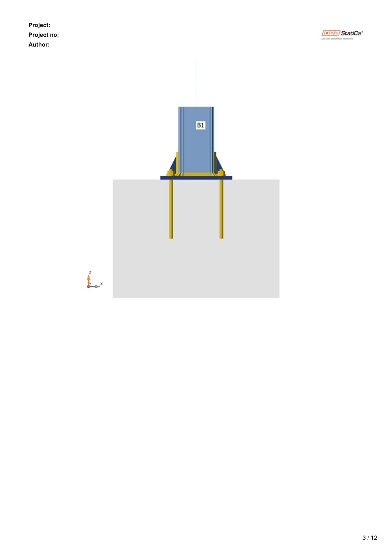
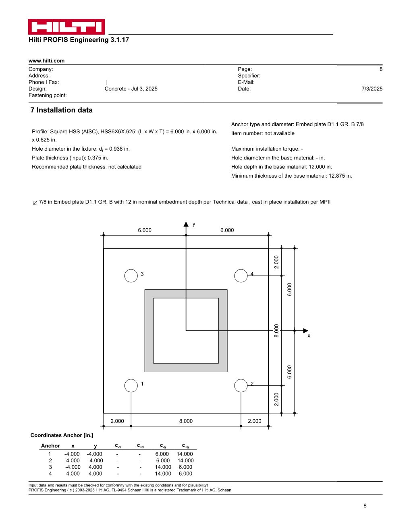
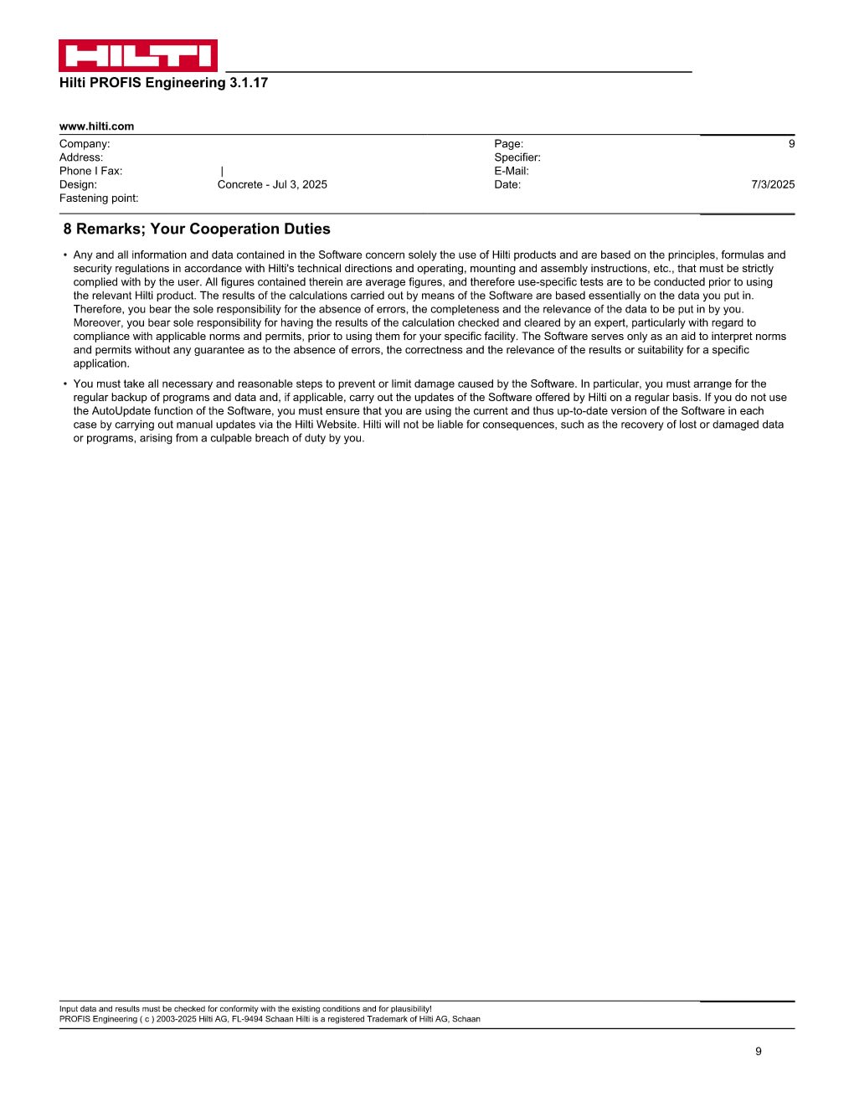
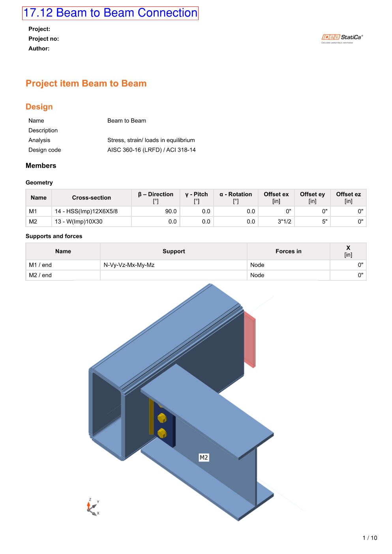
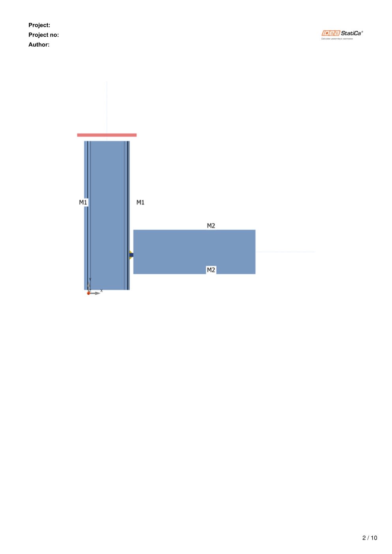
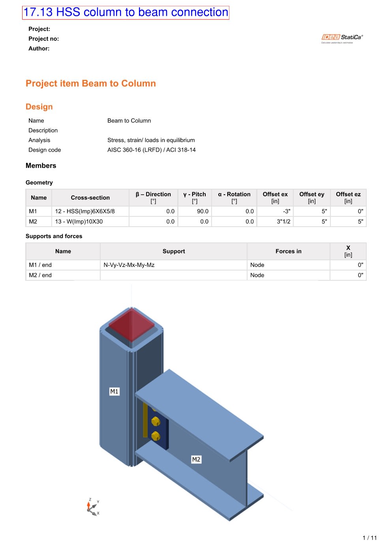
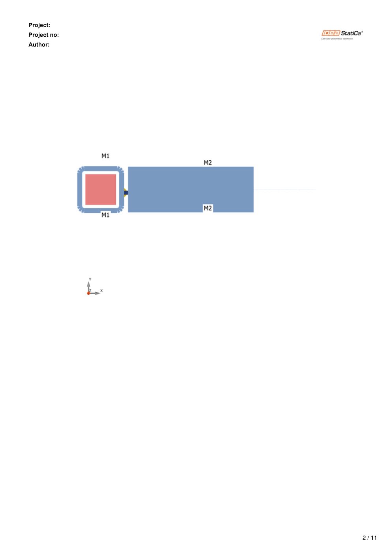
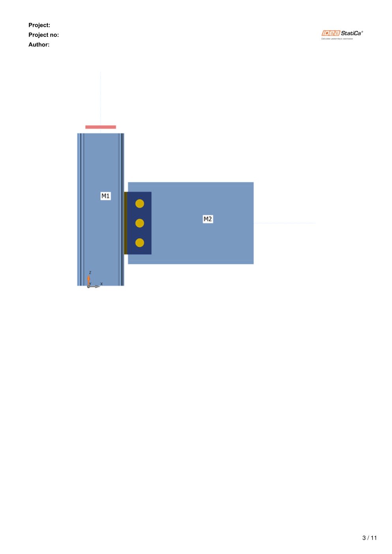
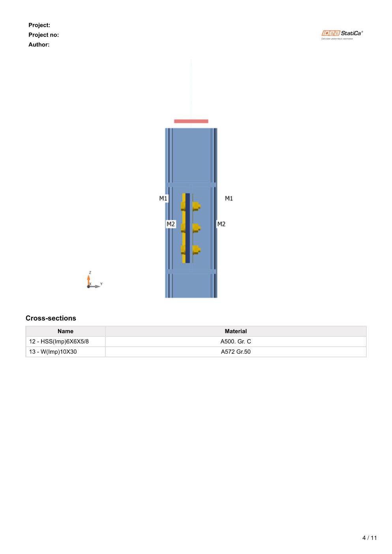
DESIGN CALCULATION REPORT
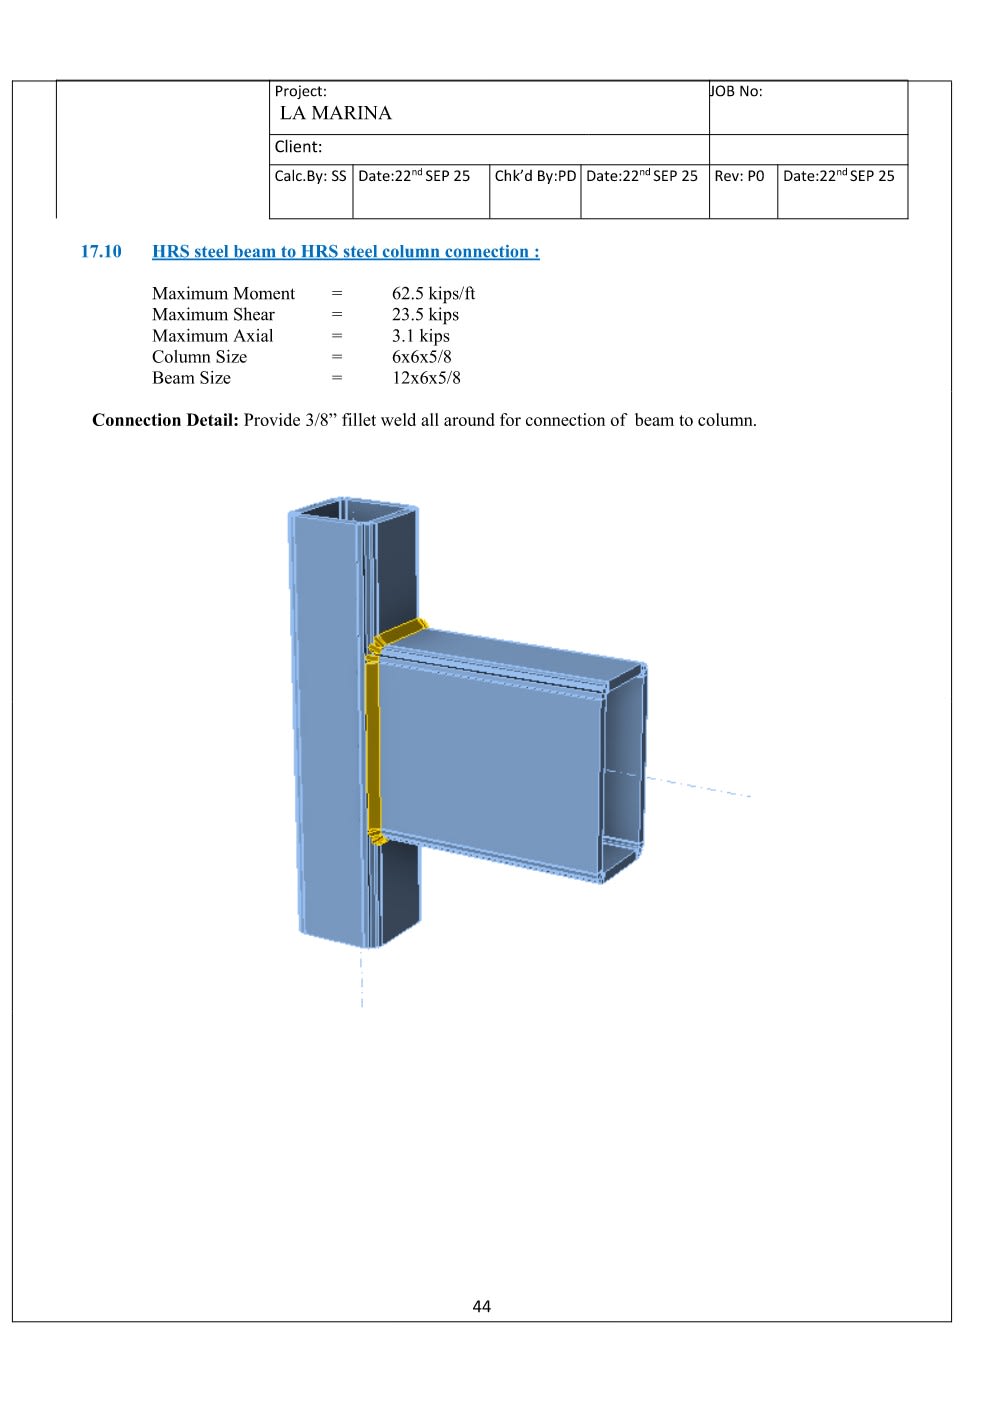
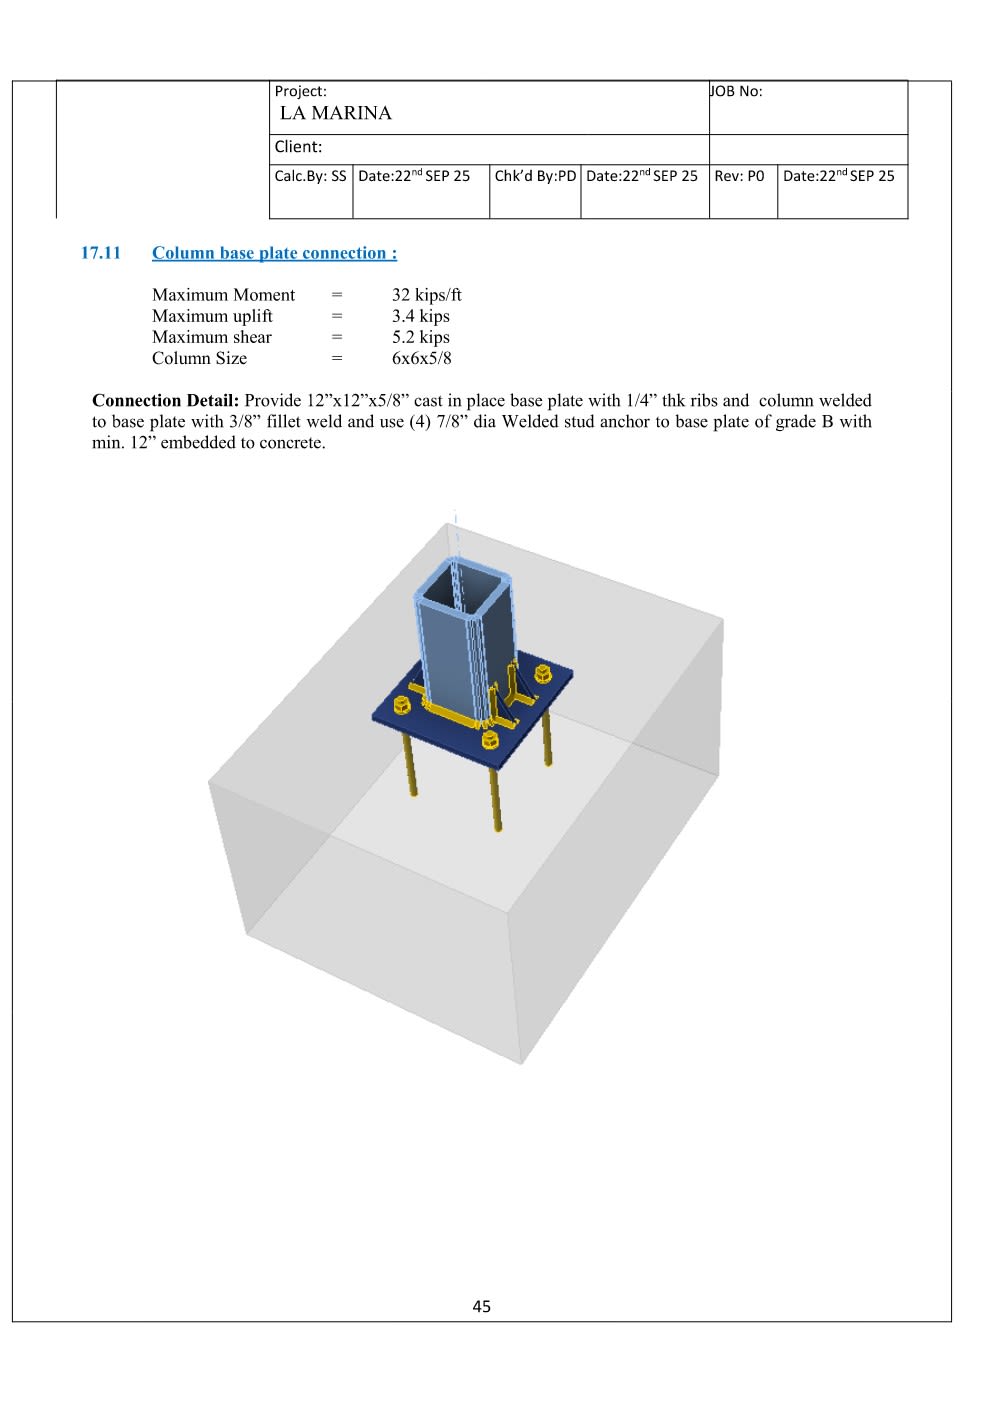
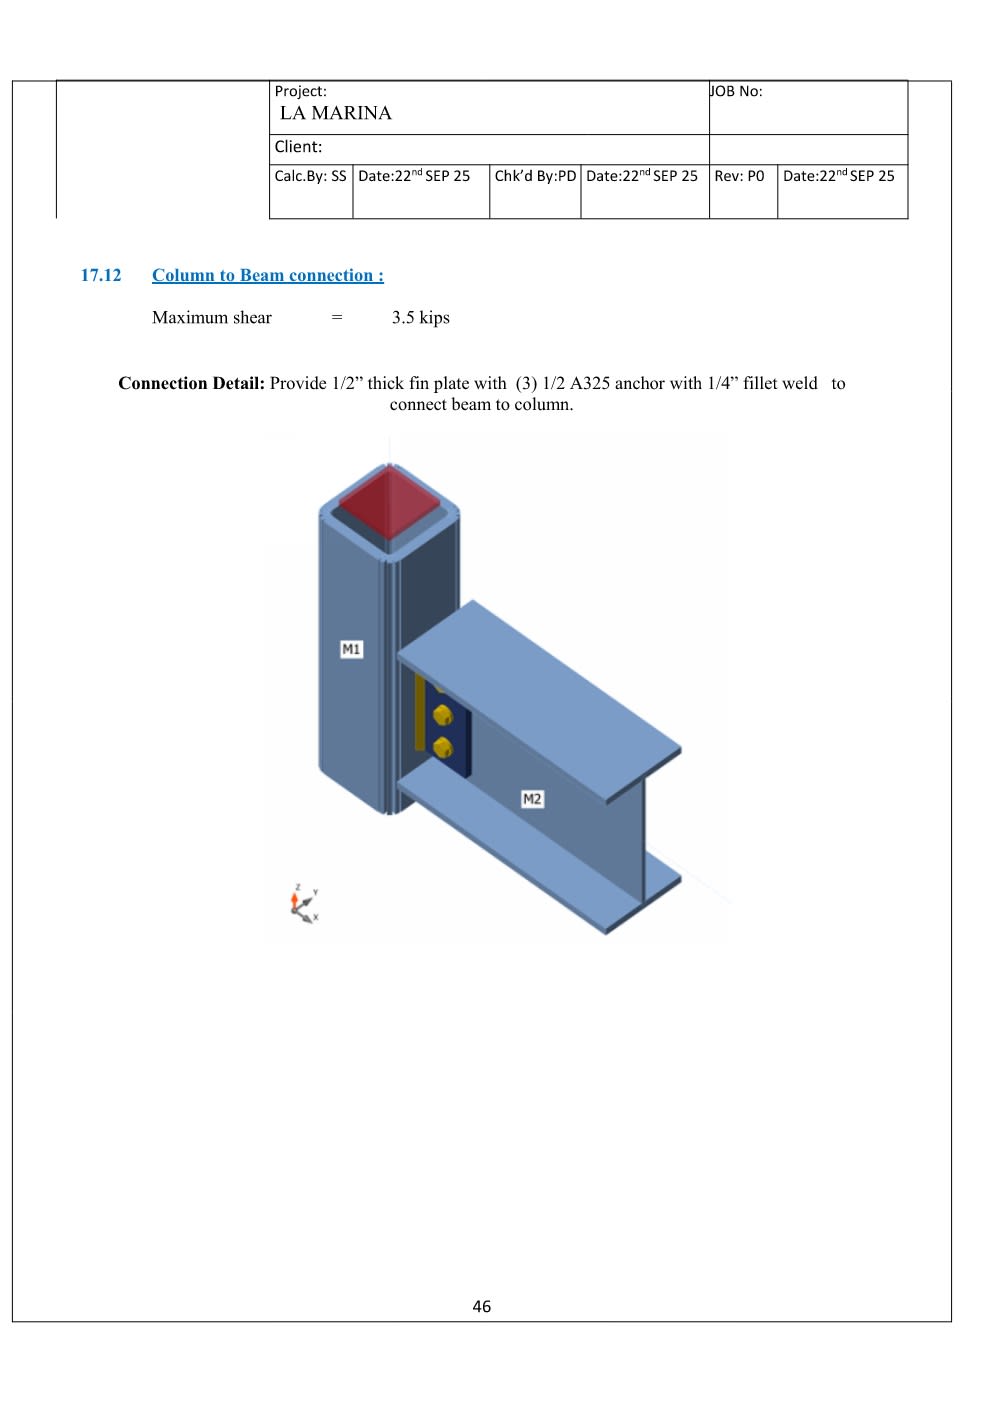
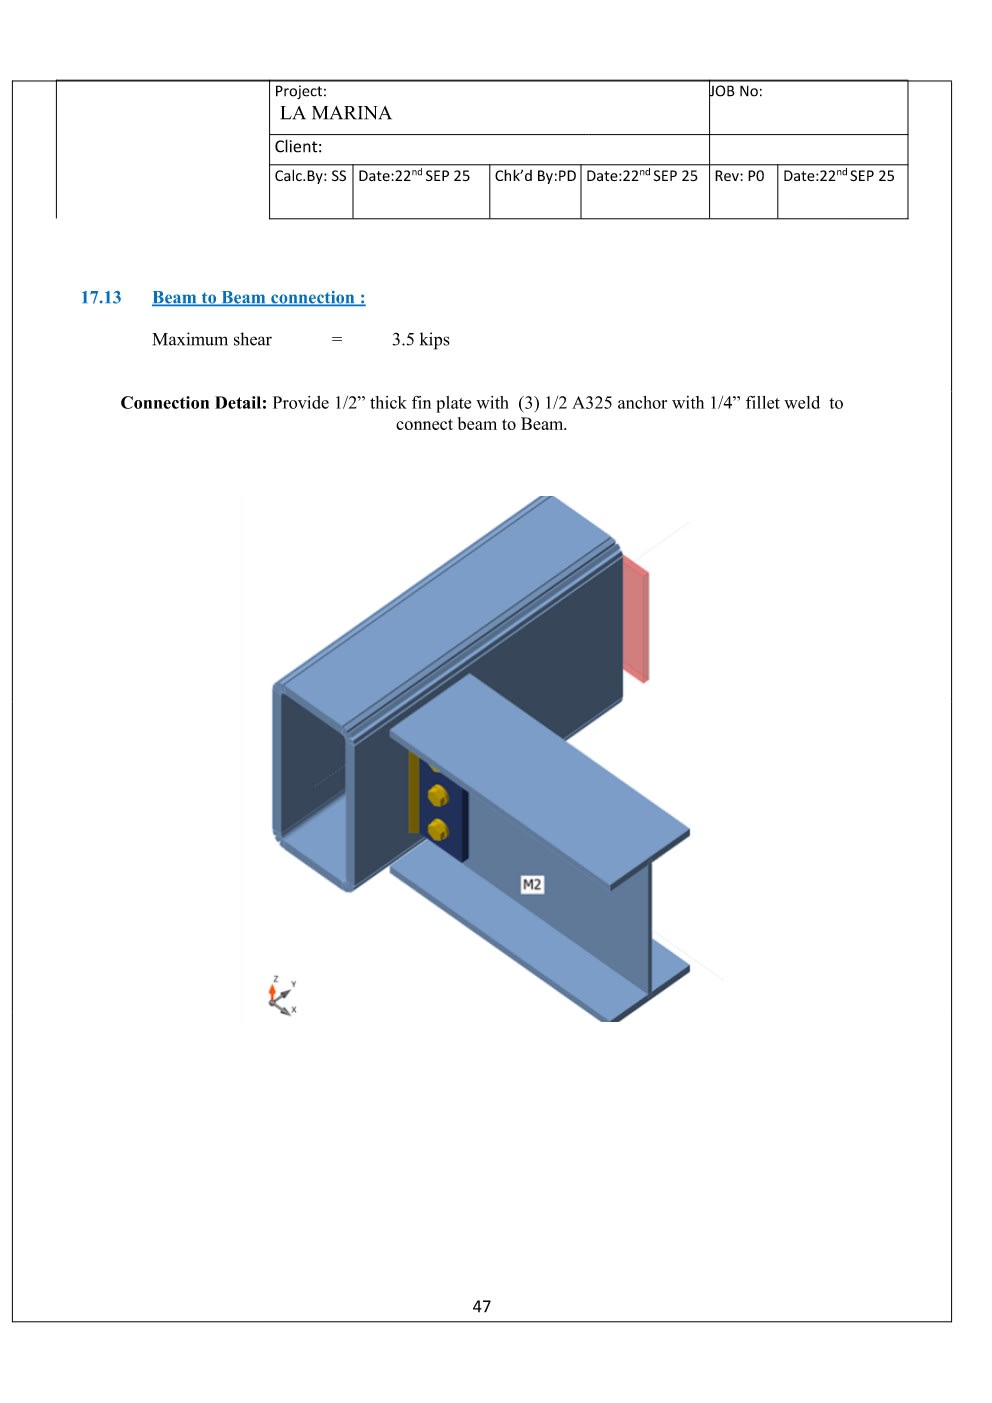
FAECOM provides comprehensive Design Calculation Reports to ensure structural stability, code compliance, and engineering efficiency.
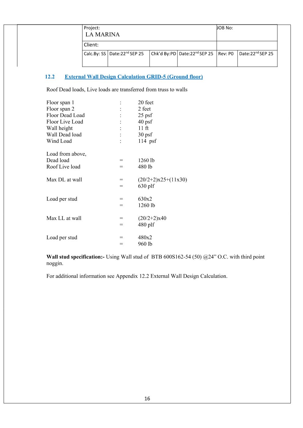
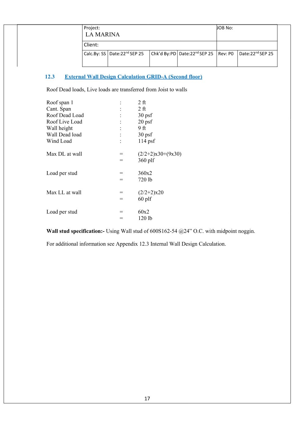
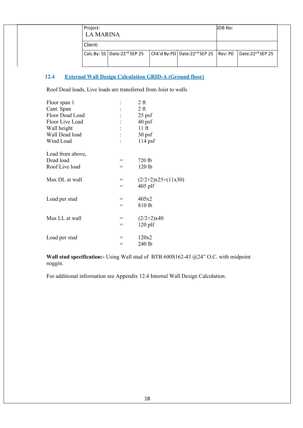
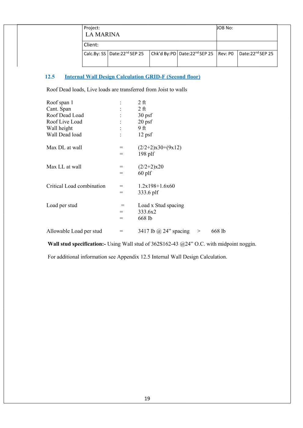
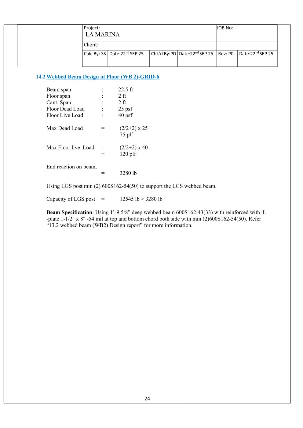
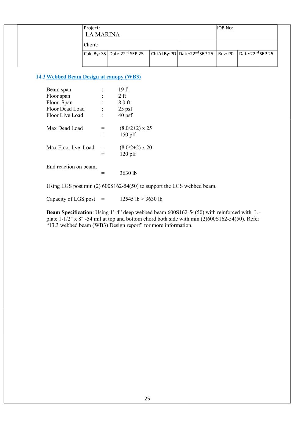
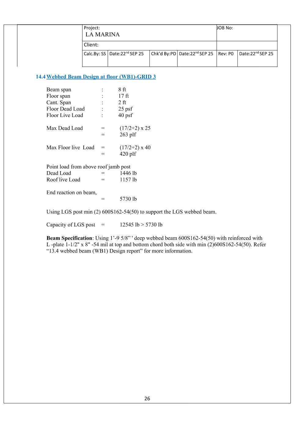
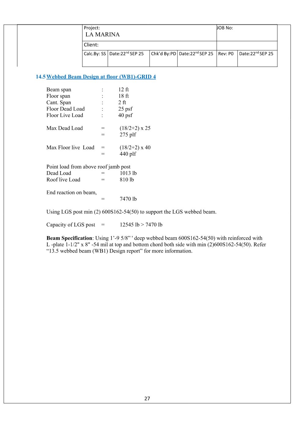
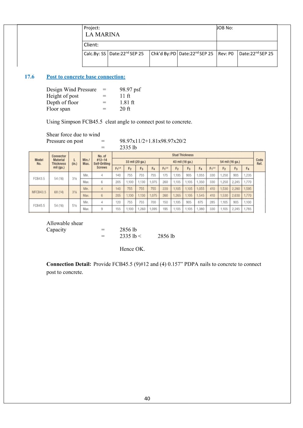
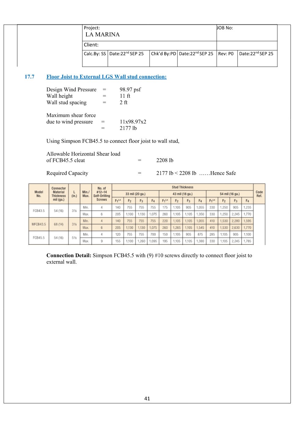
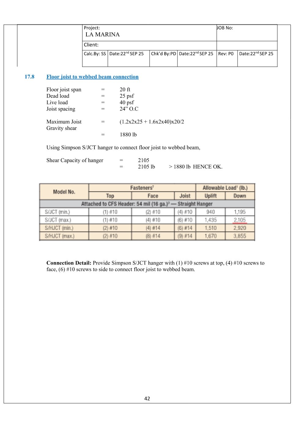
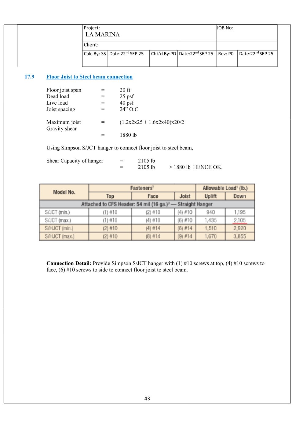
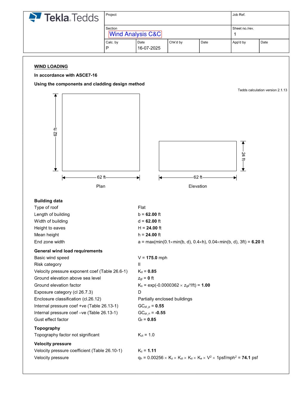
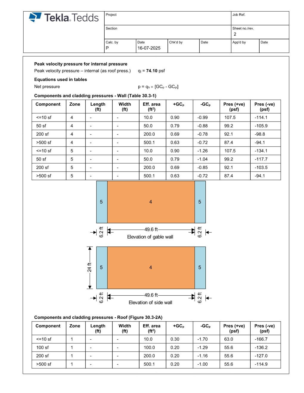
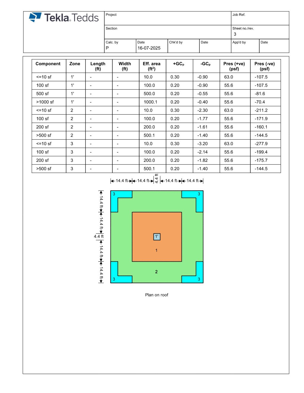
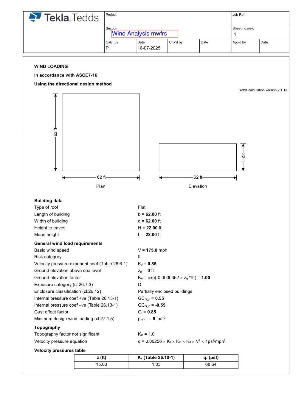
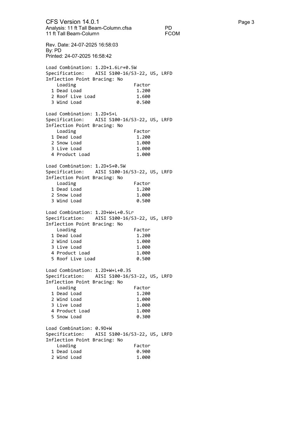
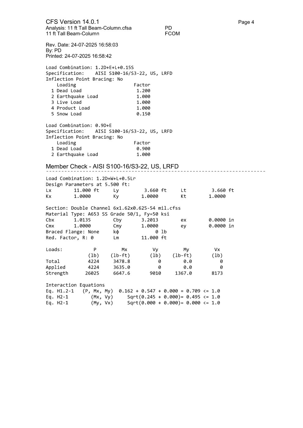
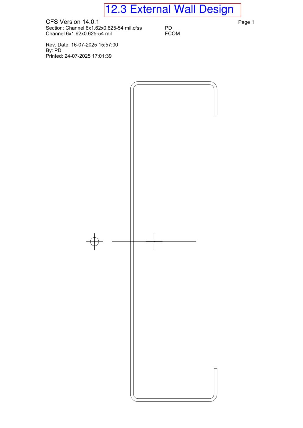
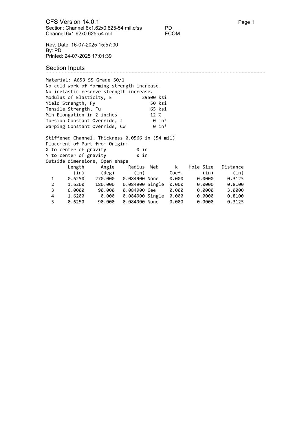
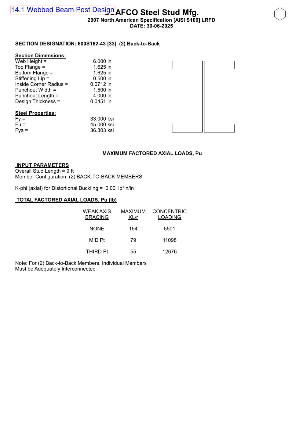
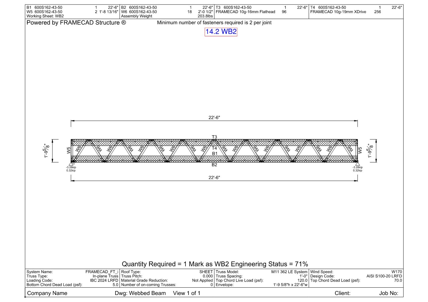
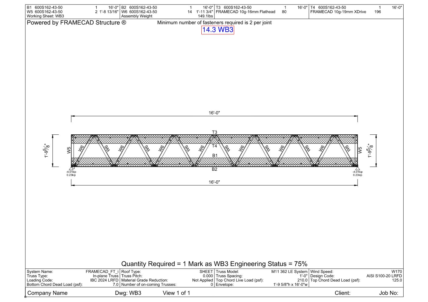
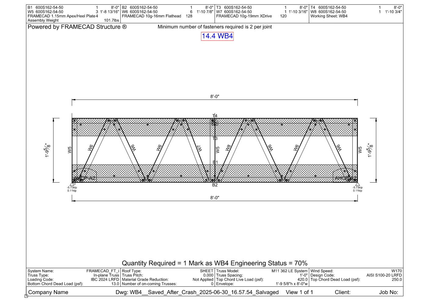
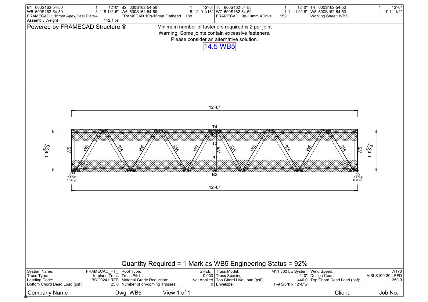
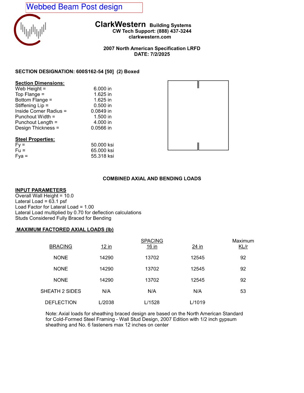
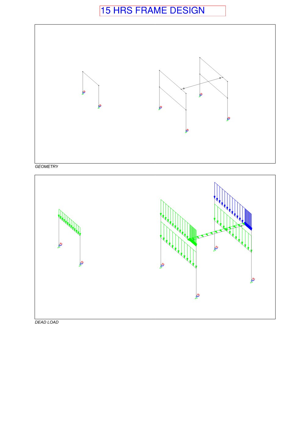
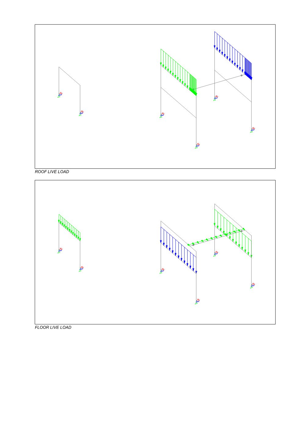
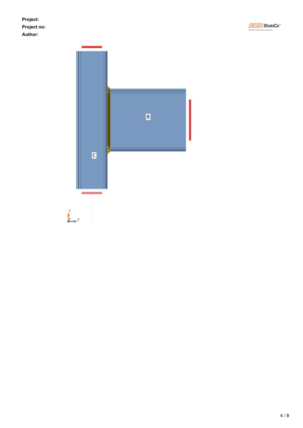
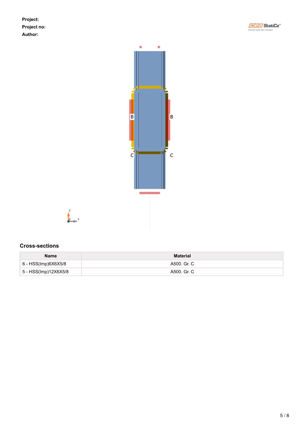
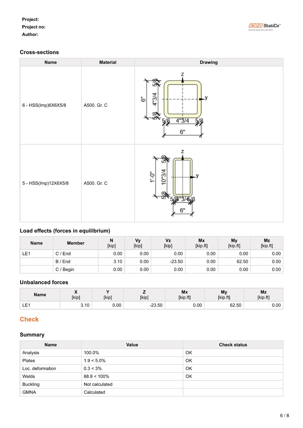
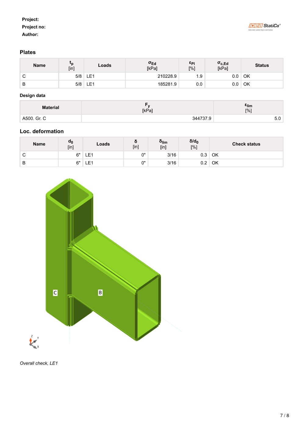
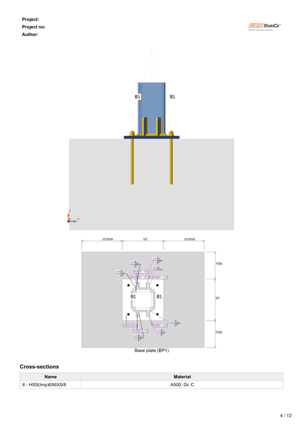
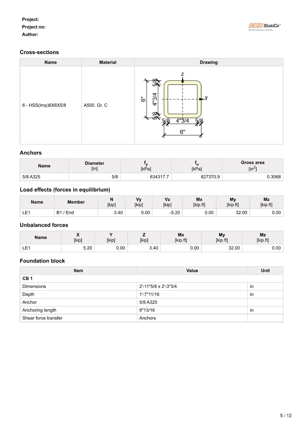
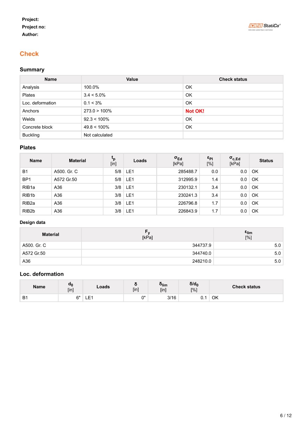
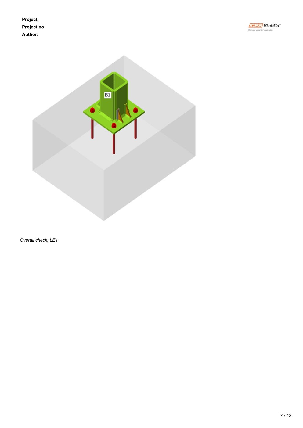
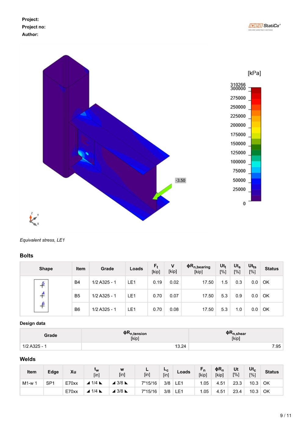
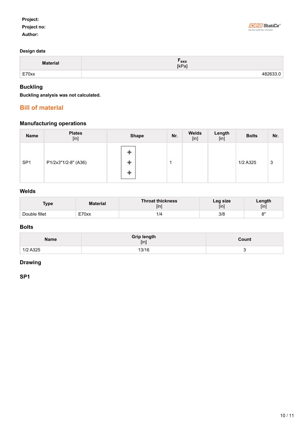
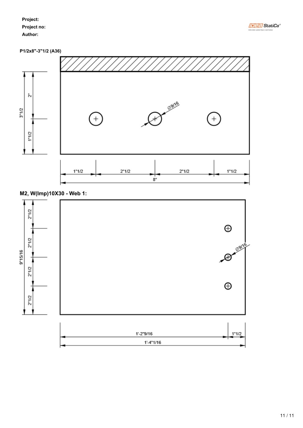
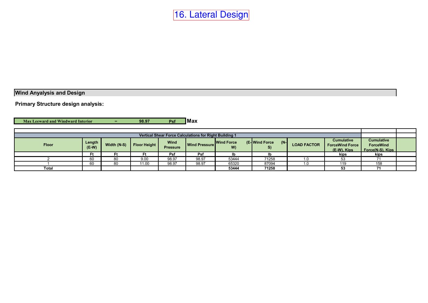
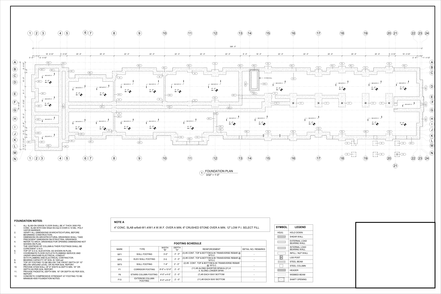
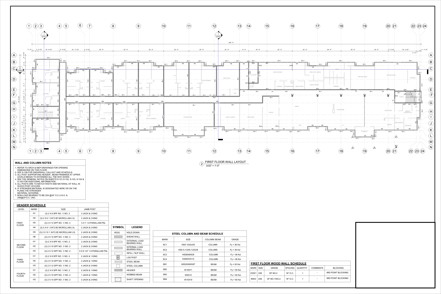
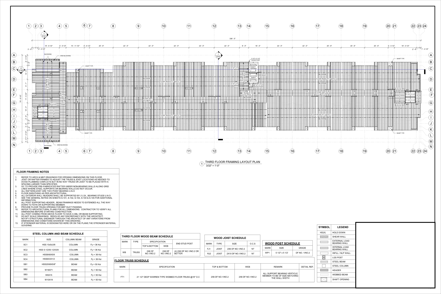
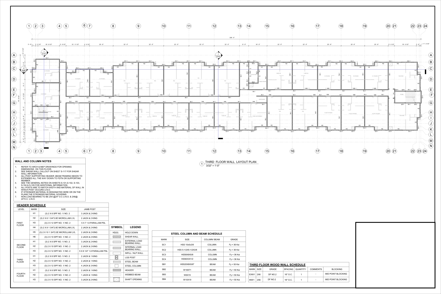
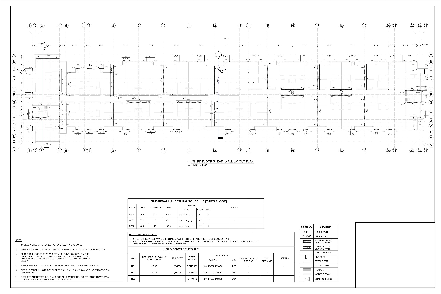
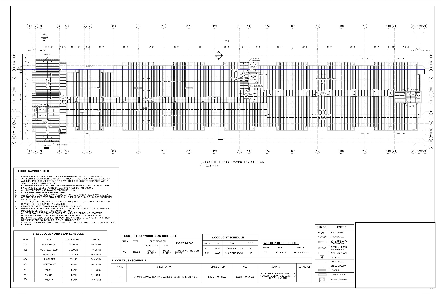
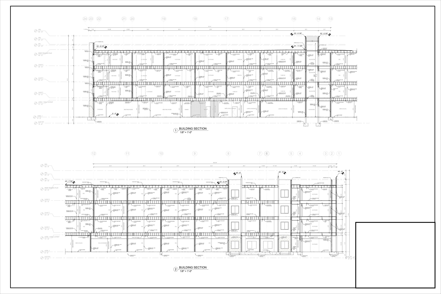
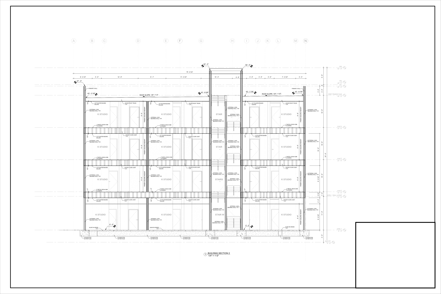
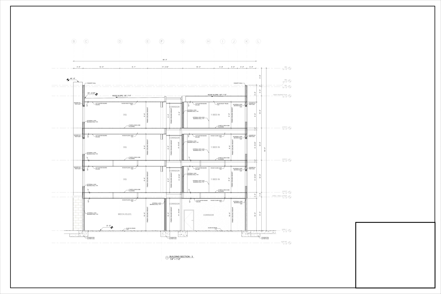
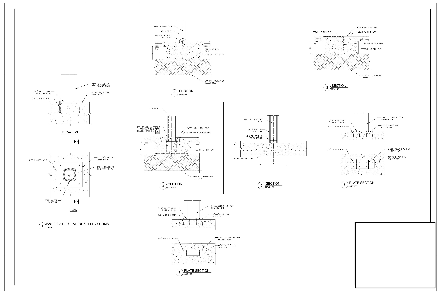
TECHNICAL DRAWINGS & CALCULATIONS
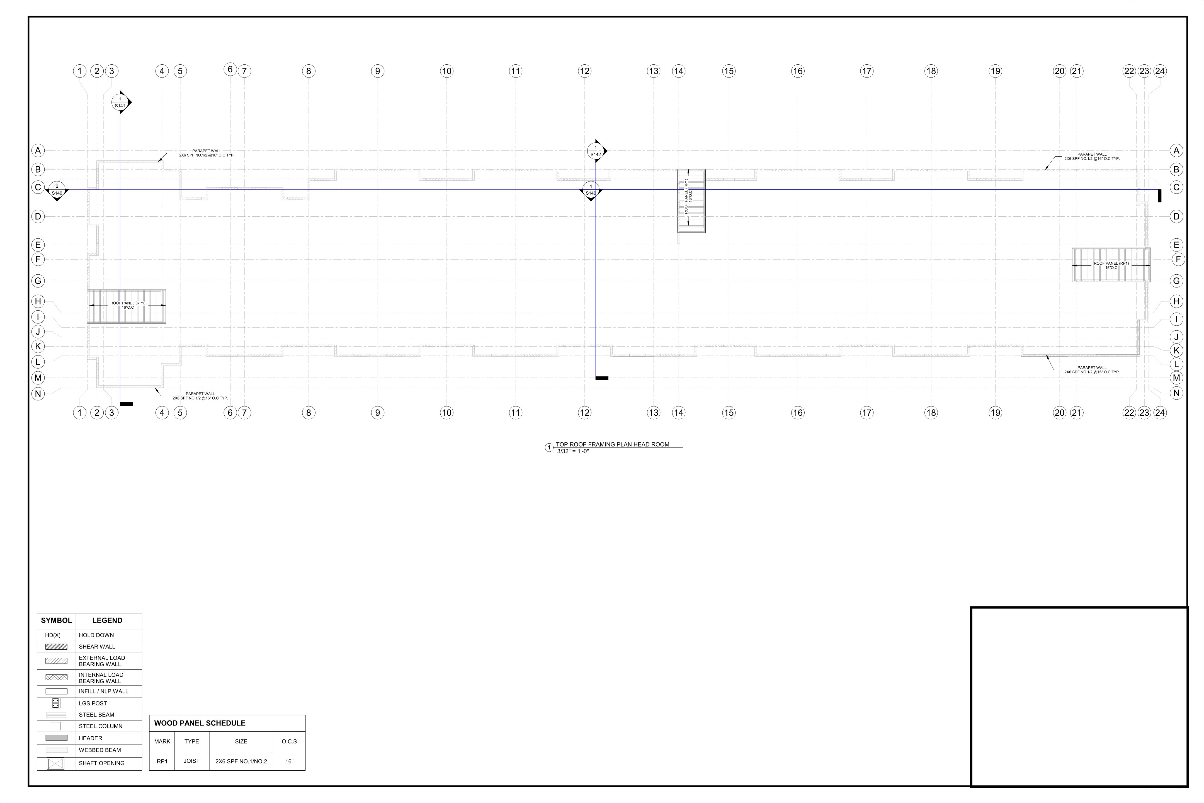
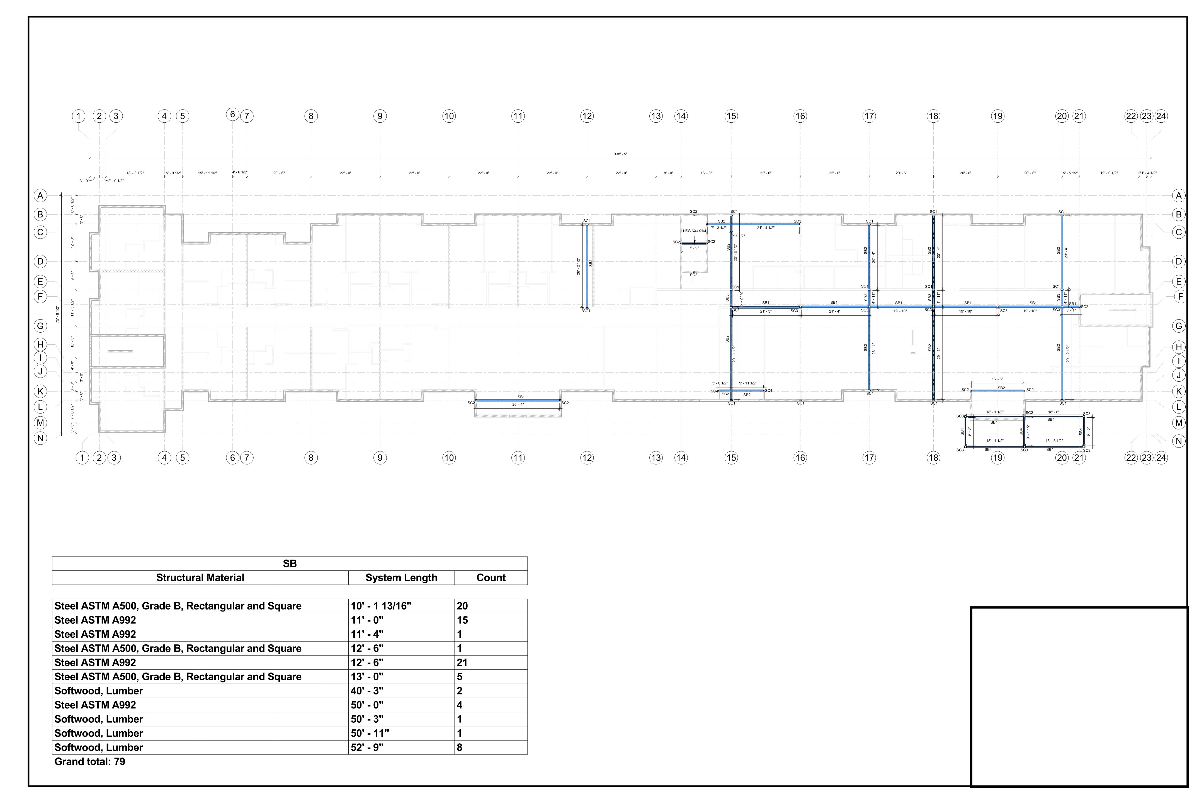
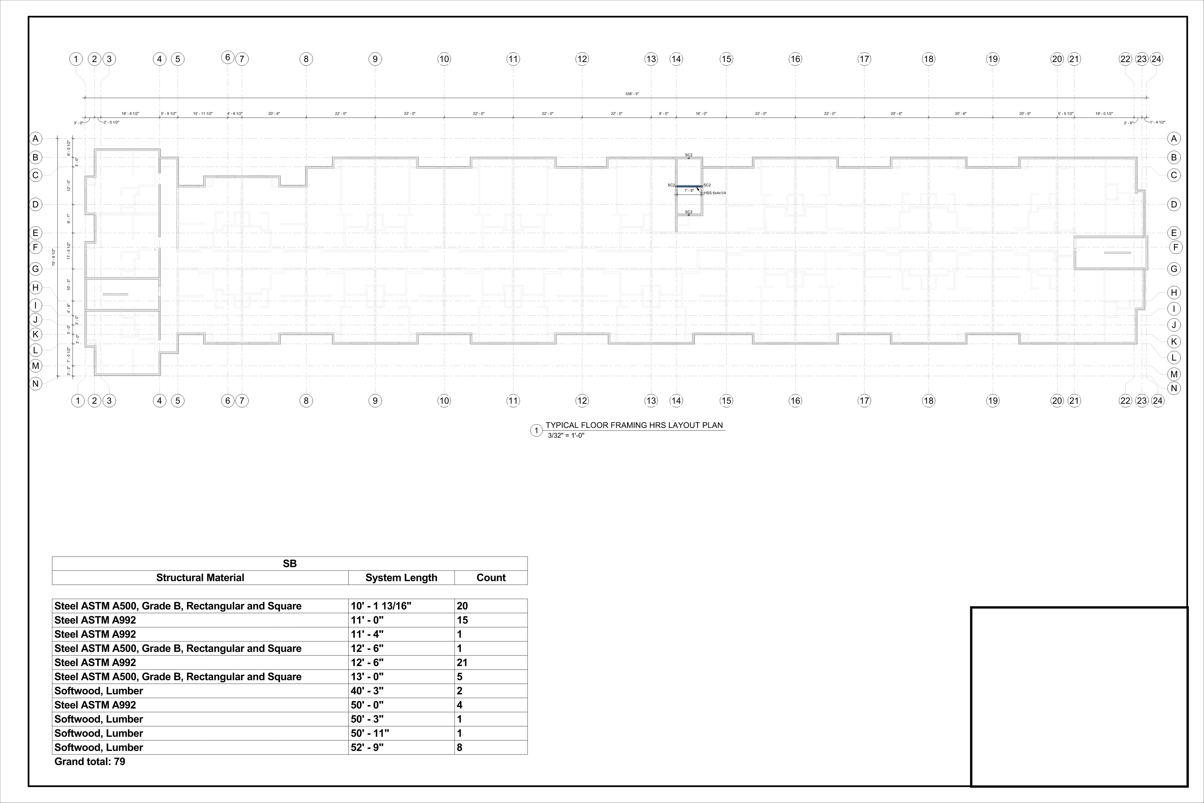
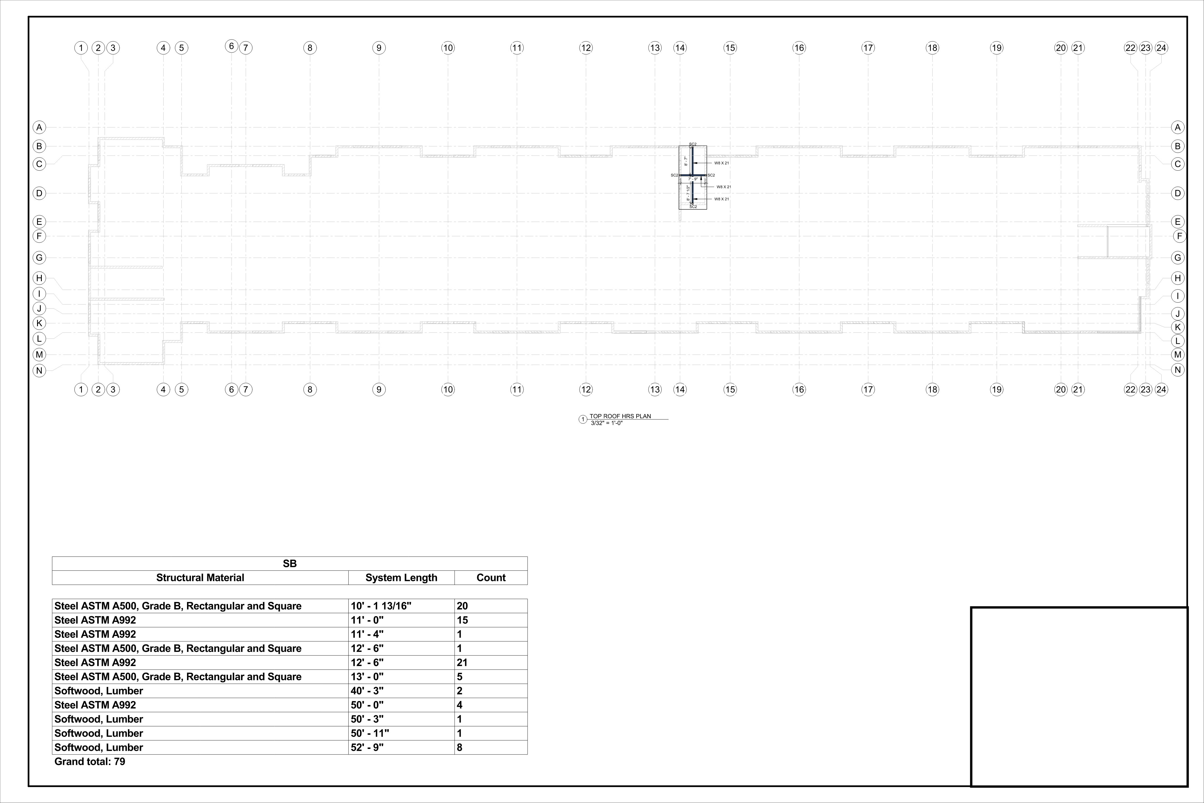
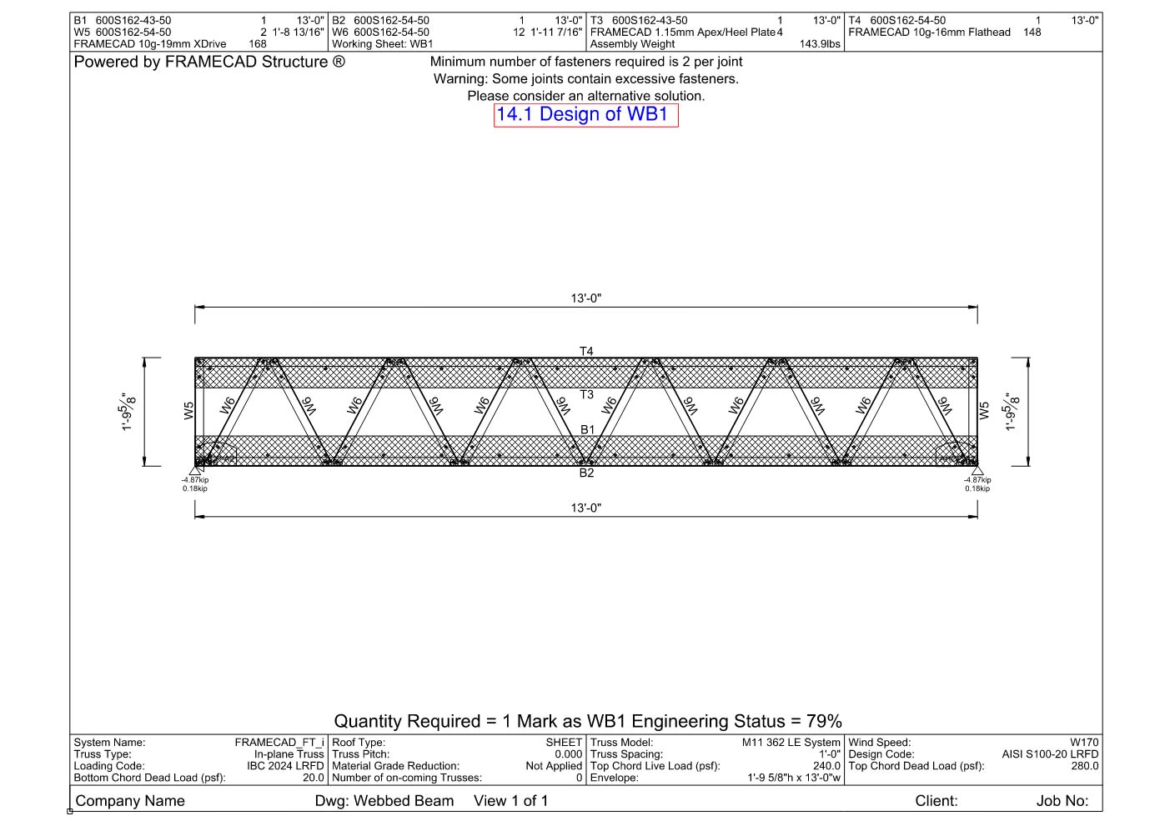
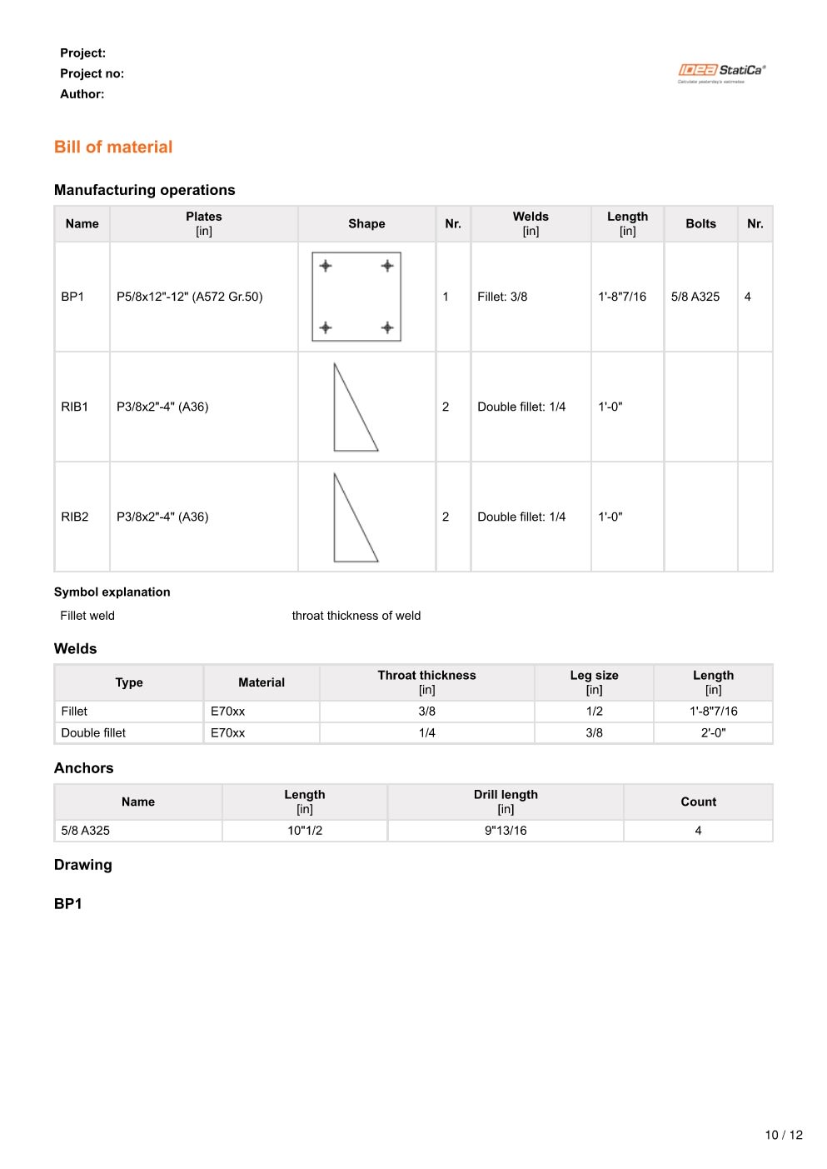
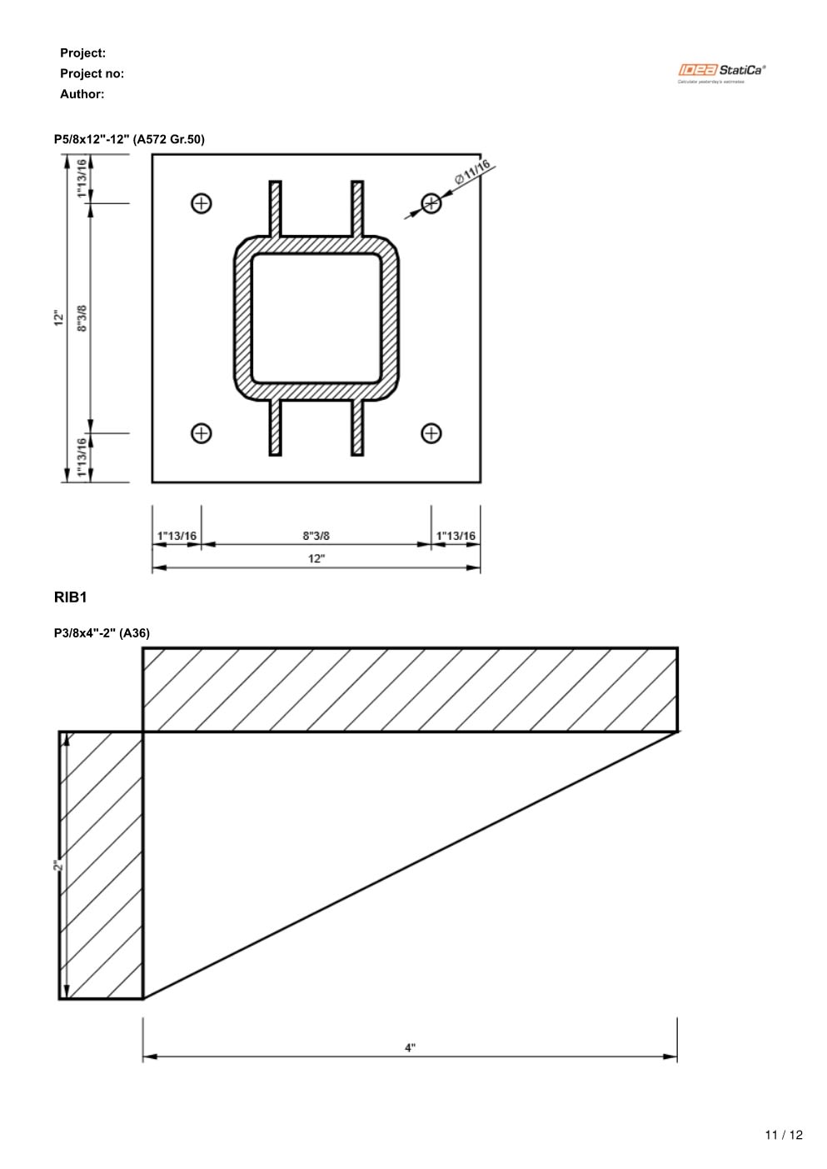
32 ERECTION & FABRICATION DRAWINGS
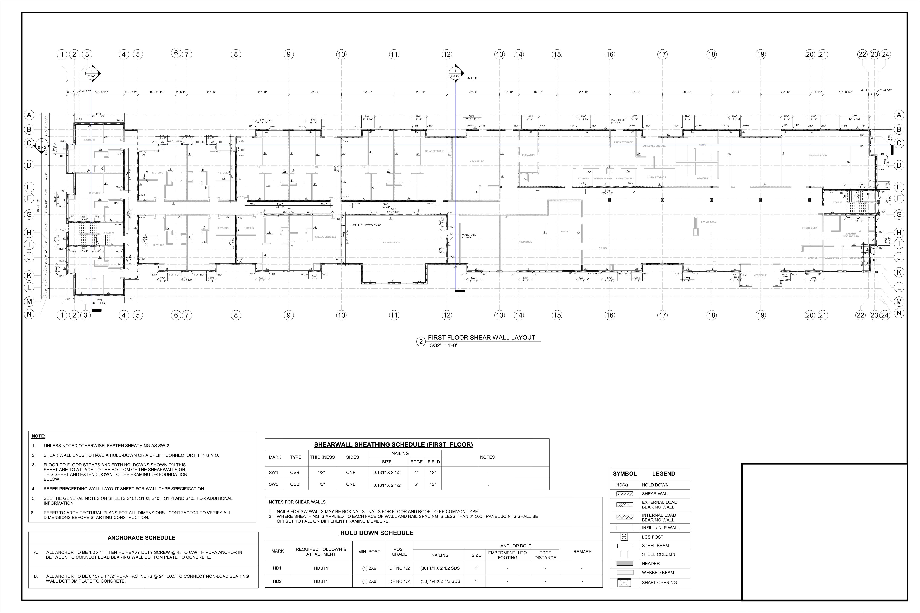
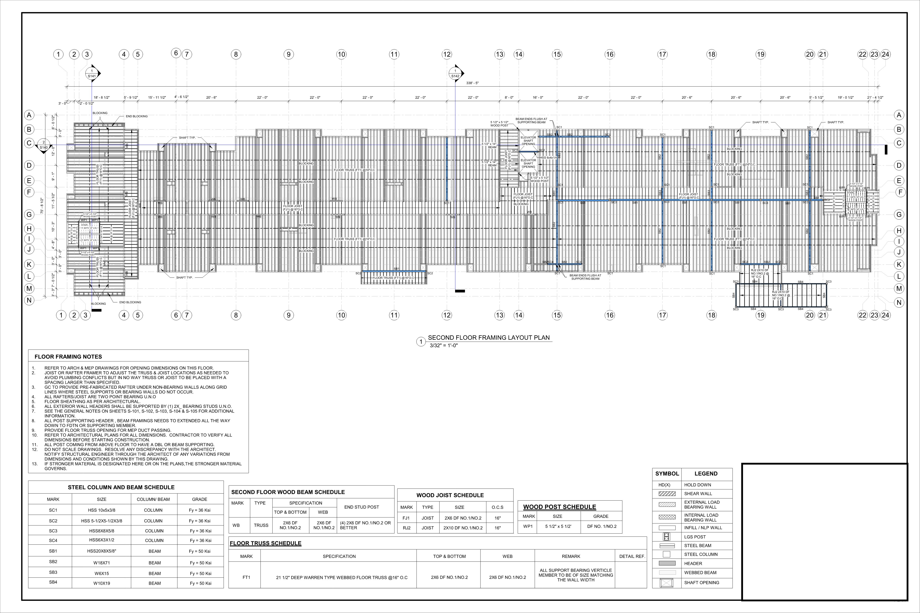
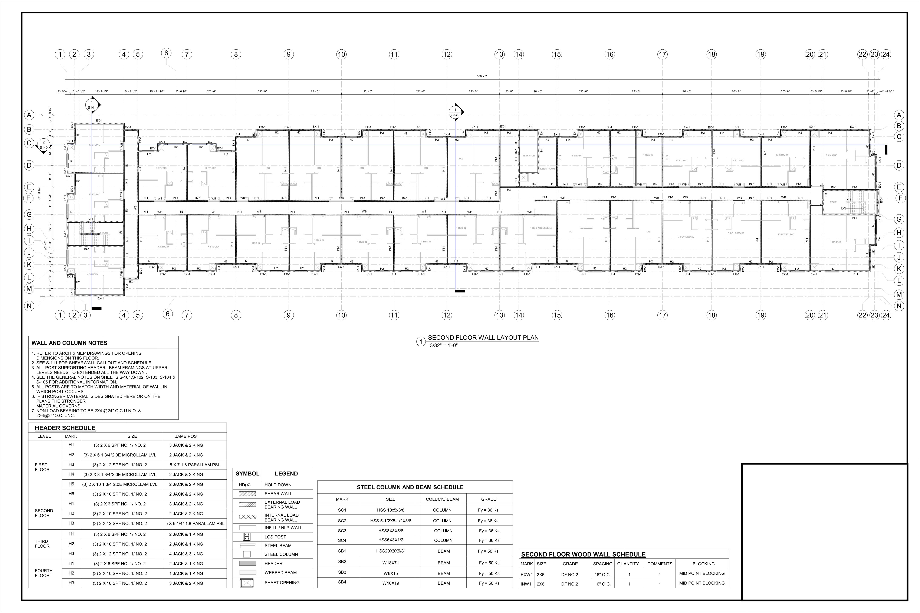
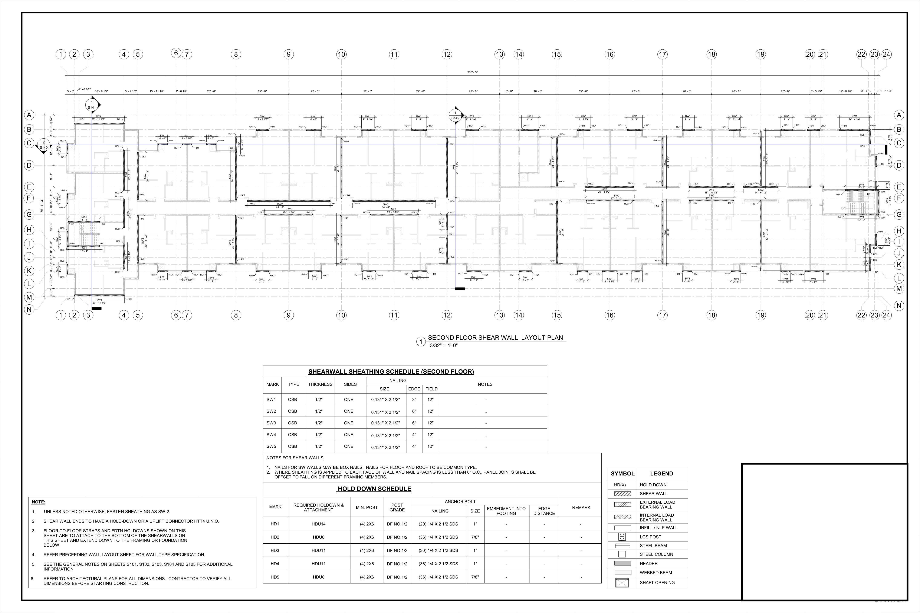
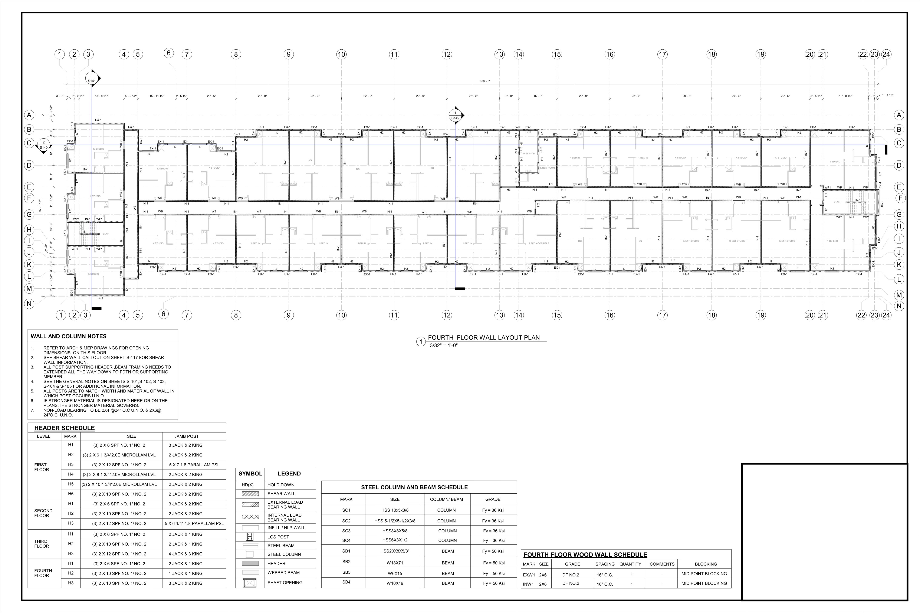
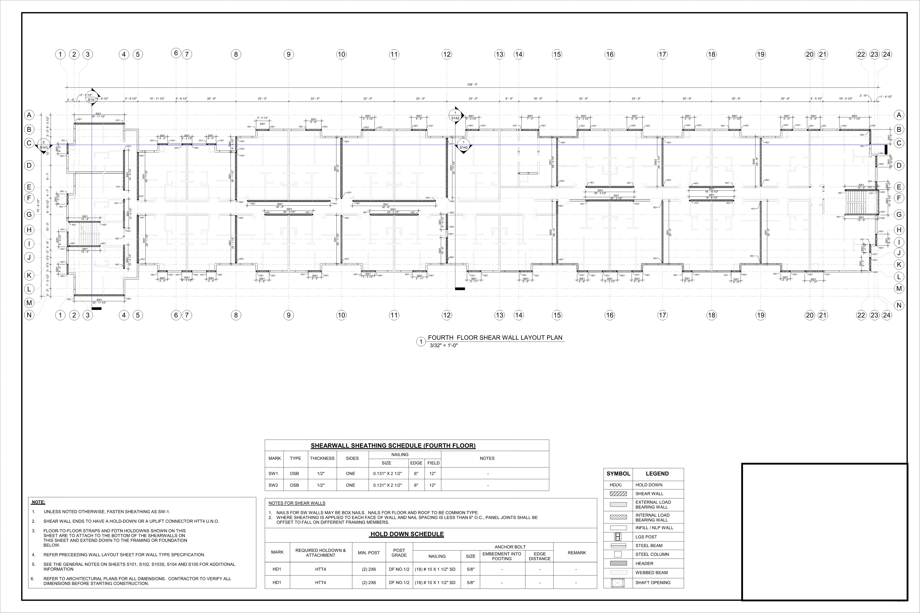
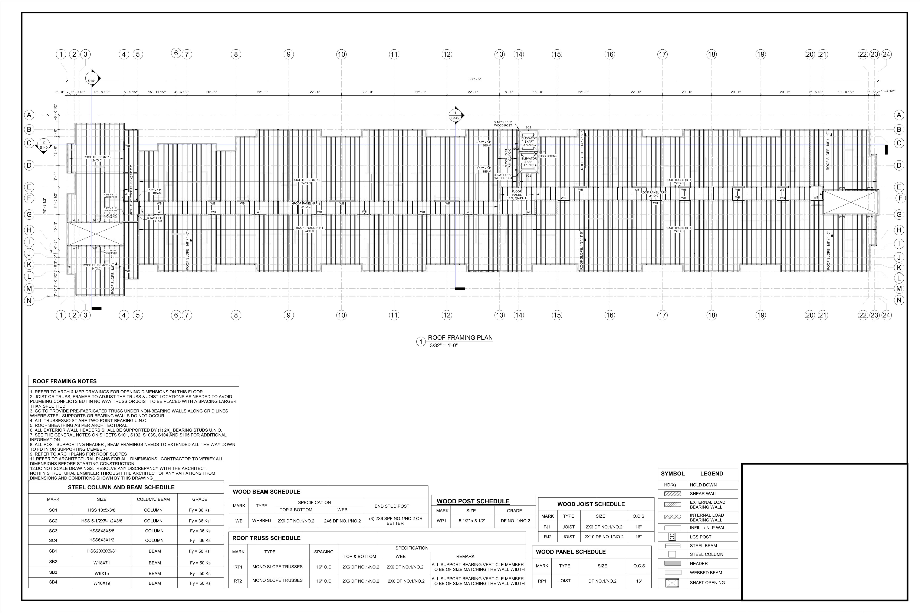
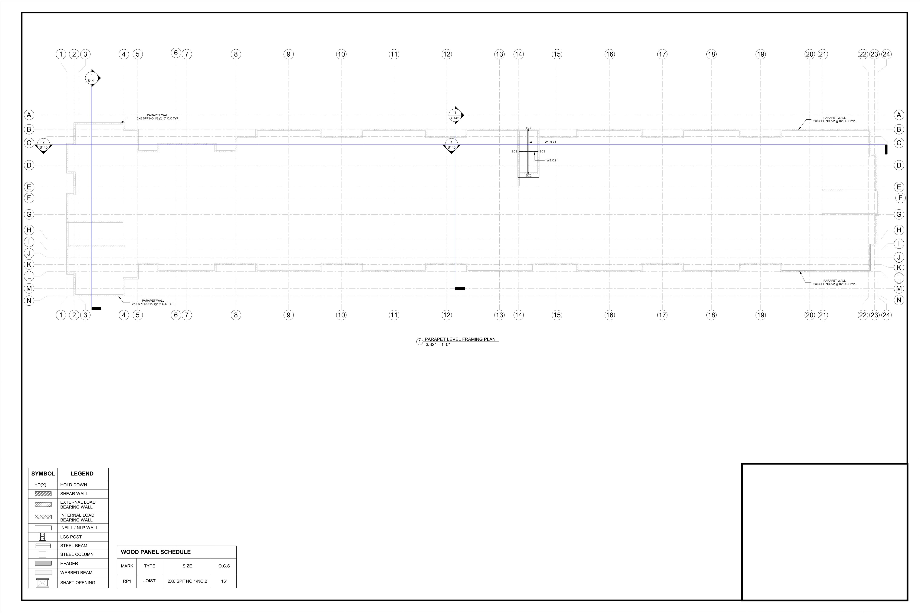
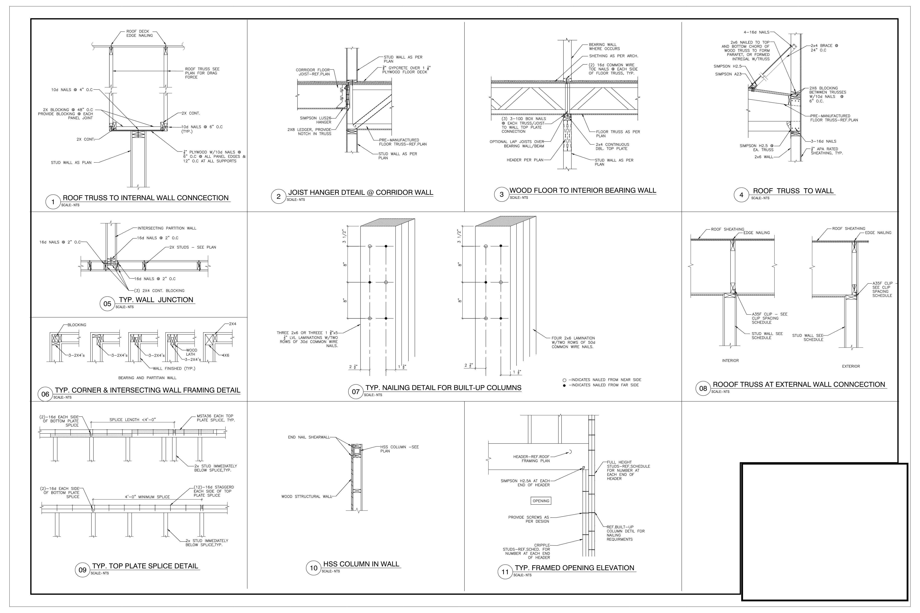
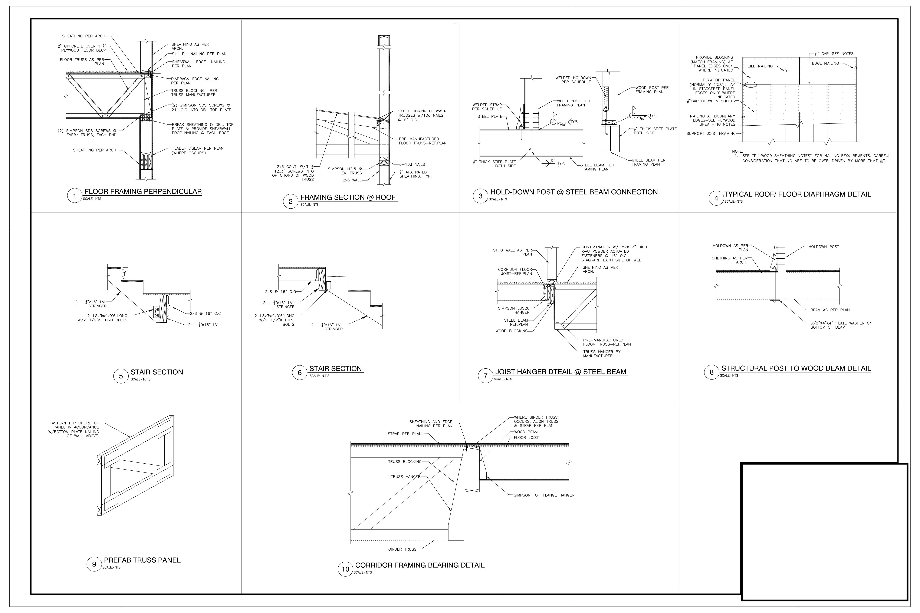
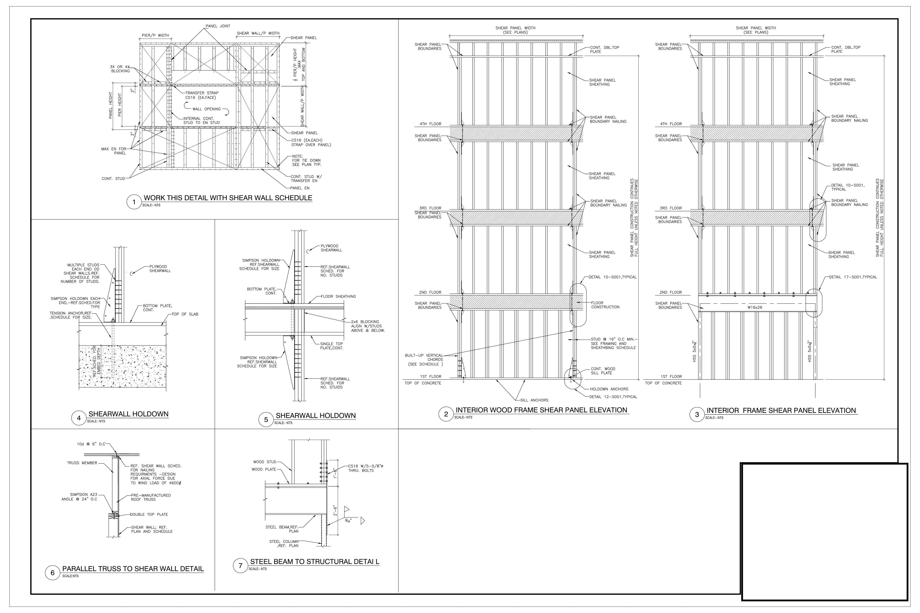
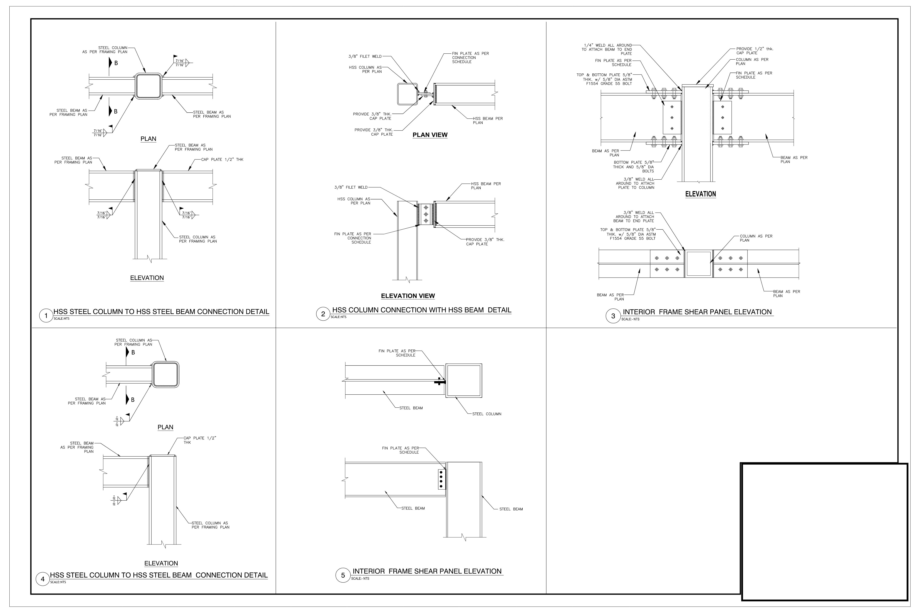
STRUCTURAL DRAWINGS PACKAGE
FAECOM provides detailed Structural Drawings Packages that include essential documentation for shop fabrication and jobsite construction.