Engineering ServicesRebar Detailing &
Rebar Detailing &
Concrete Solutions
Precise placing drawings, bar bending schedules, and comprehensive concrete reinforcement detailing — from 2D to 3D BIM integration, all PE-stamped for US compliance.
3Service Specializations
All USStates PE-Stamped
2D + 3DDetailing Capability
BIM-ReadyClash-Free Coordination
Rebar & Concrete
Structural Concrete Design for Every Project Type
FAECOM specializes exclusively in the design and detailing of concrete structures — delivering precise, reliable, and code-compliant solutions from concept through construction documentation.
ACI 318IS 456BS 8110AutoCADTeklaRevitBIM 360PT-Data
Concrete Design
Structural Concrete Design Services
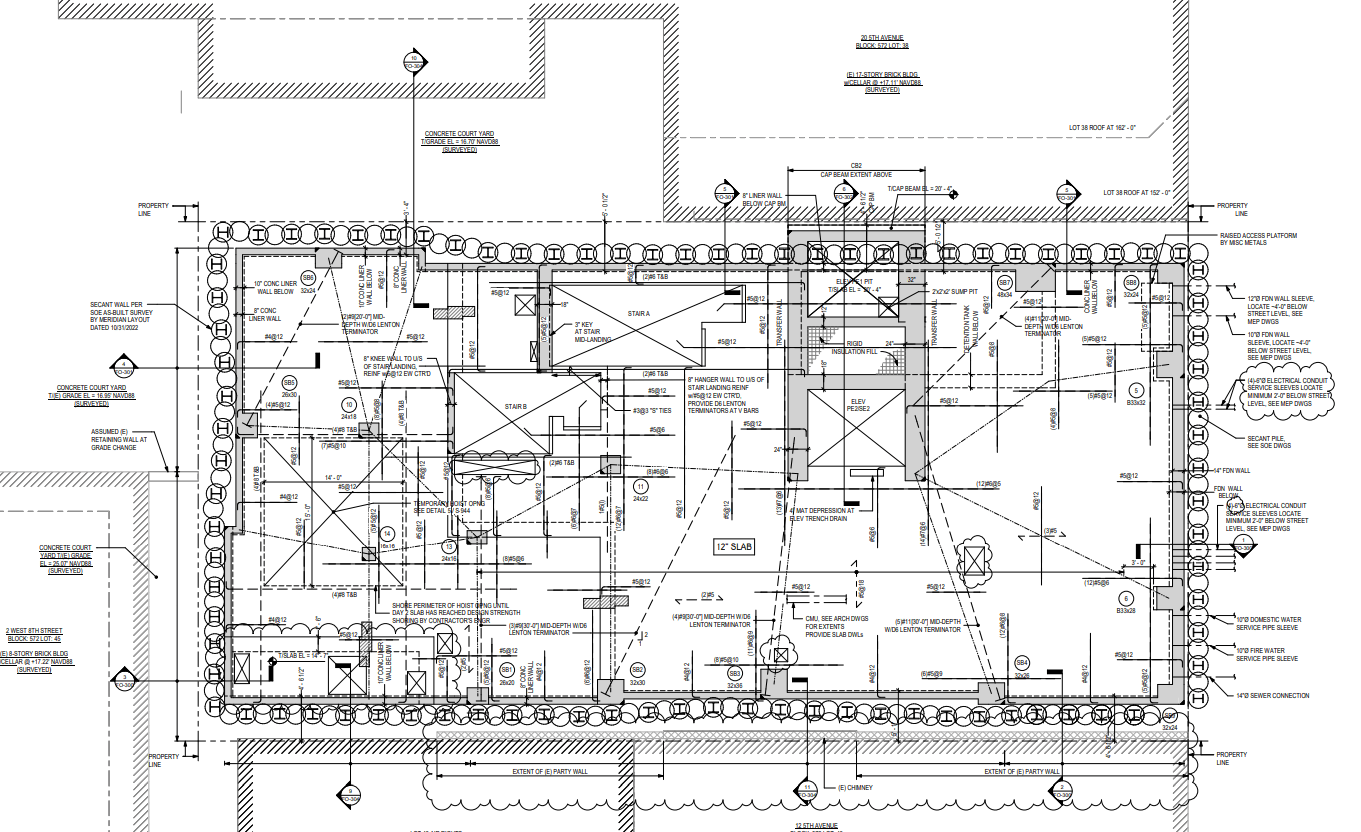
225th Street, New York
Concrete Design Services Include
Structural Design & Detailing
Detailed design of beams, columns, slabs, foundations, and retaining walls with reinforcement drawings.
Support of Excavation (SOE)
Temporary and permanent excavation support systems including shoring and underpinning drawings.
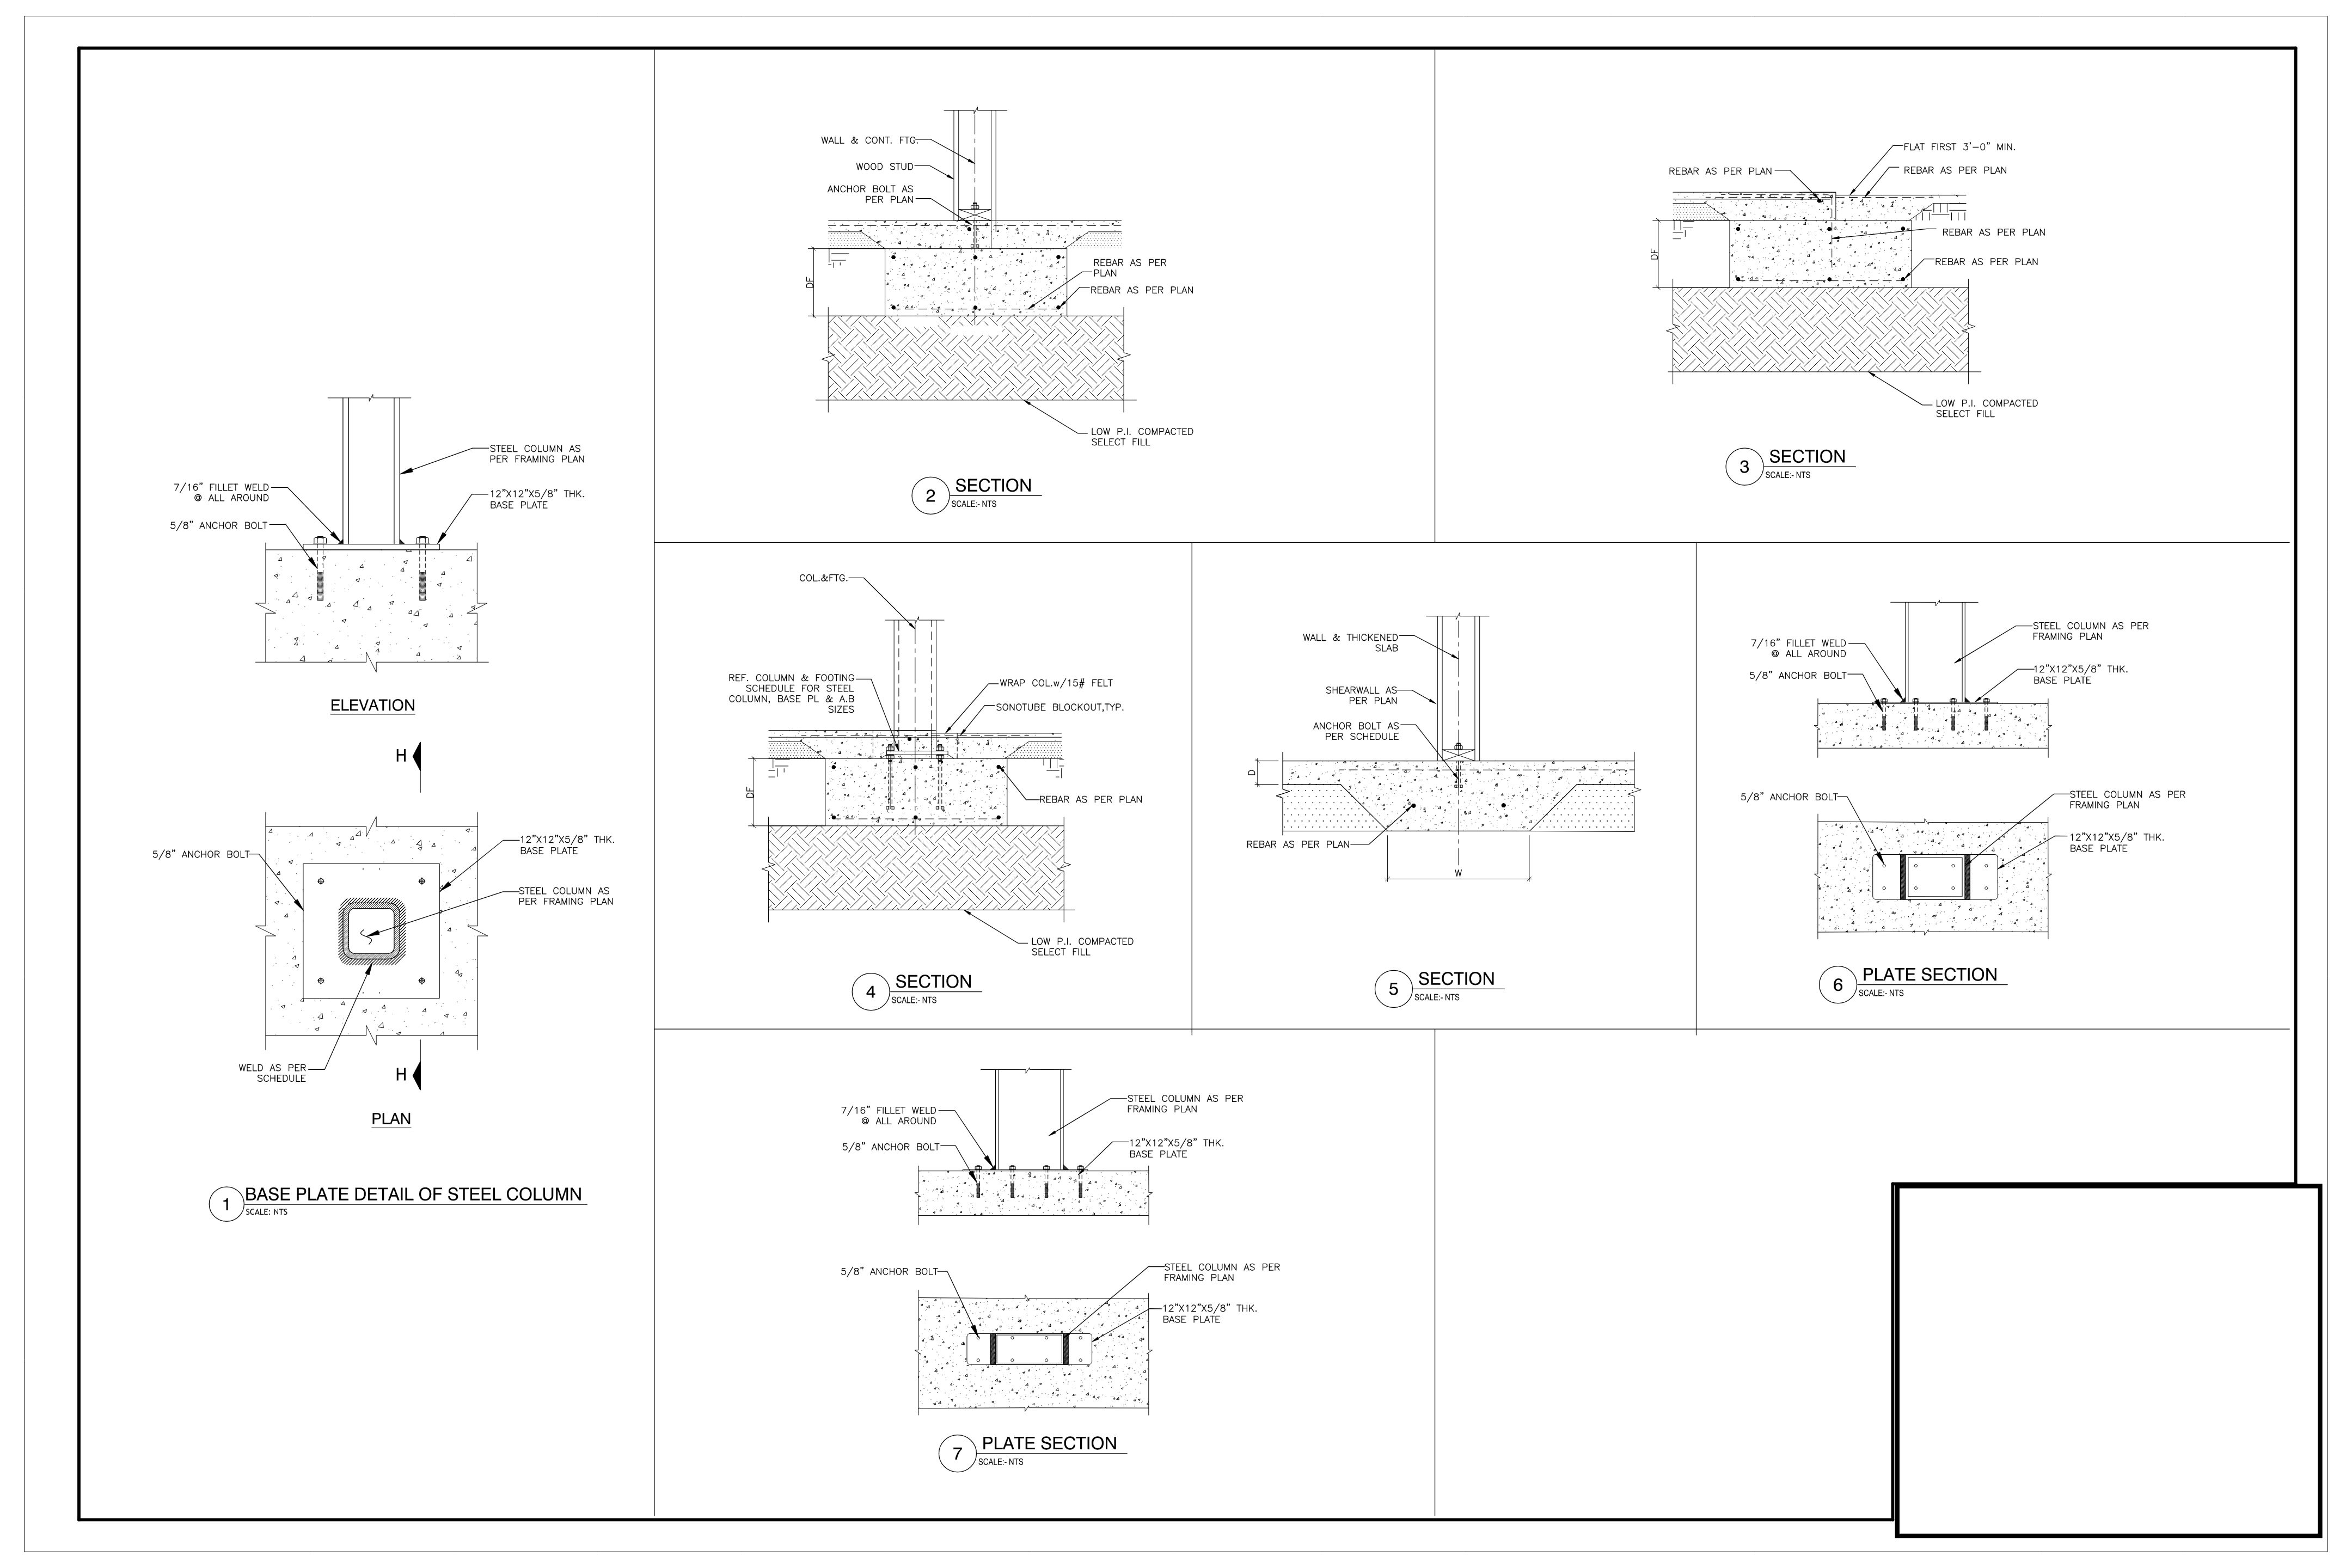
Rebar Shop Drawings
Comprehensive reinforcement detailing with bar bending schedules for optimized material use.
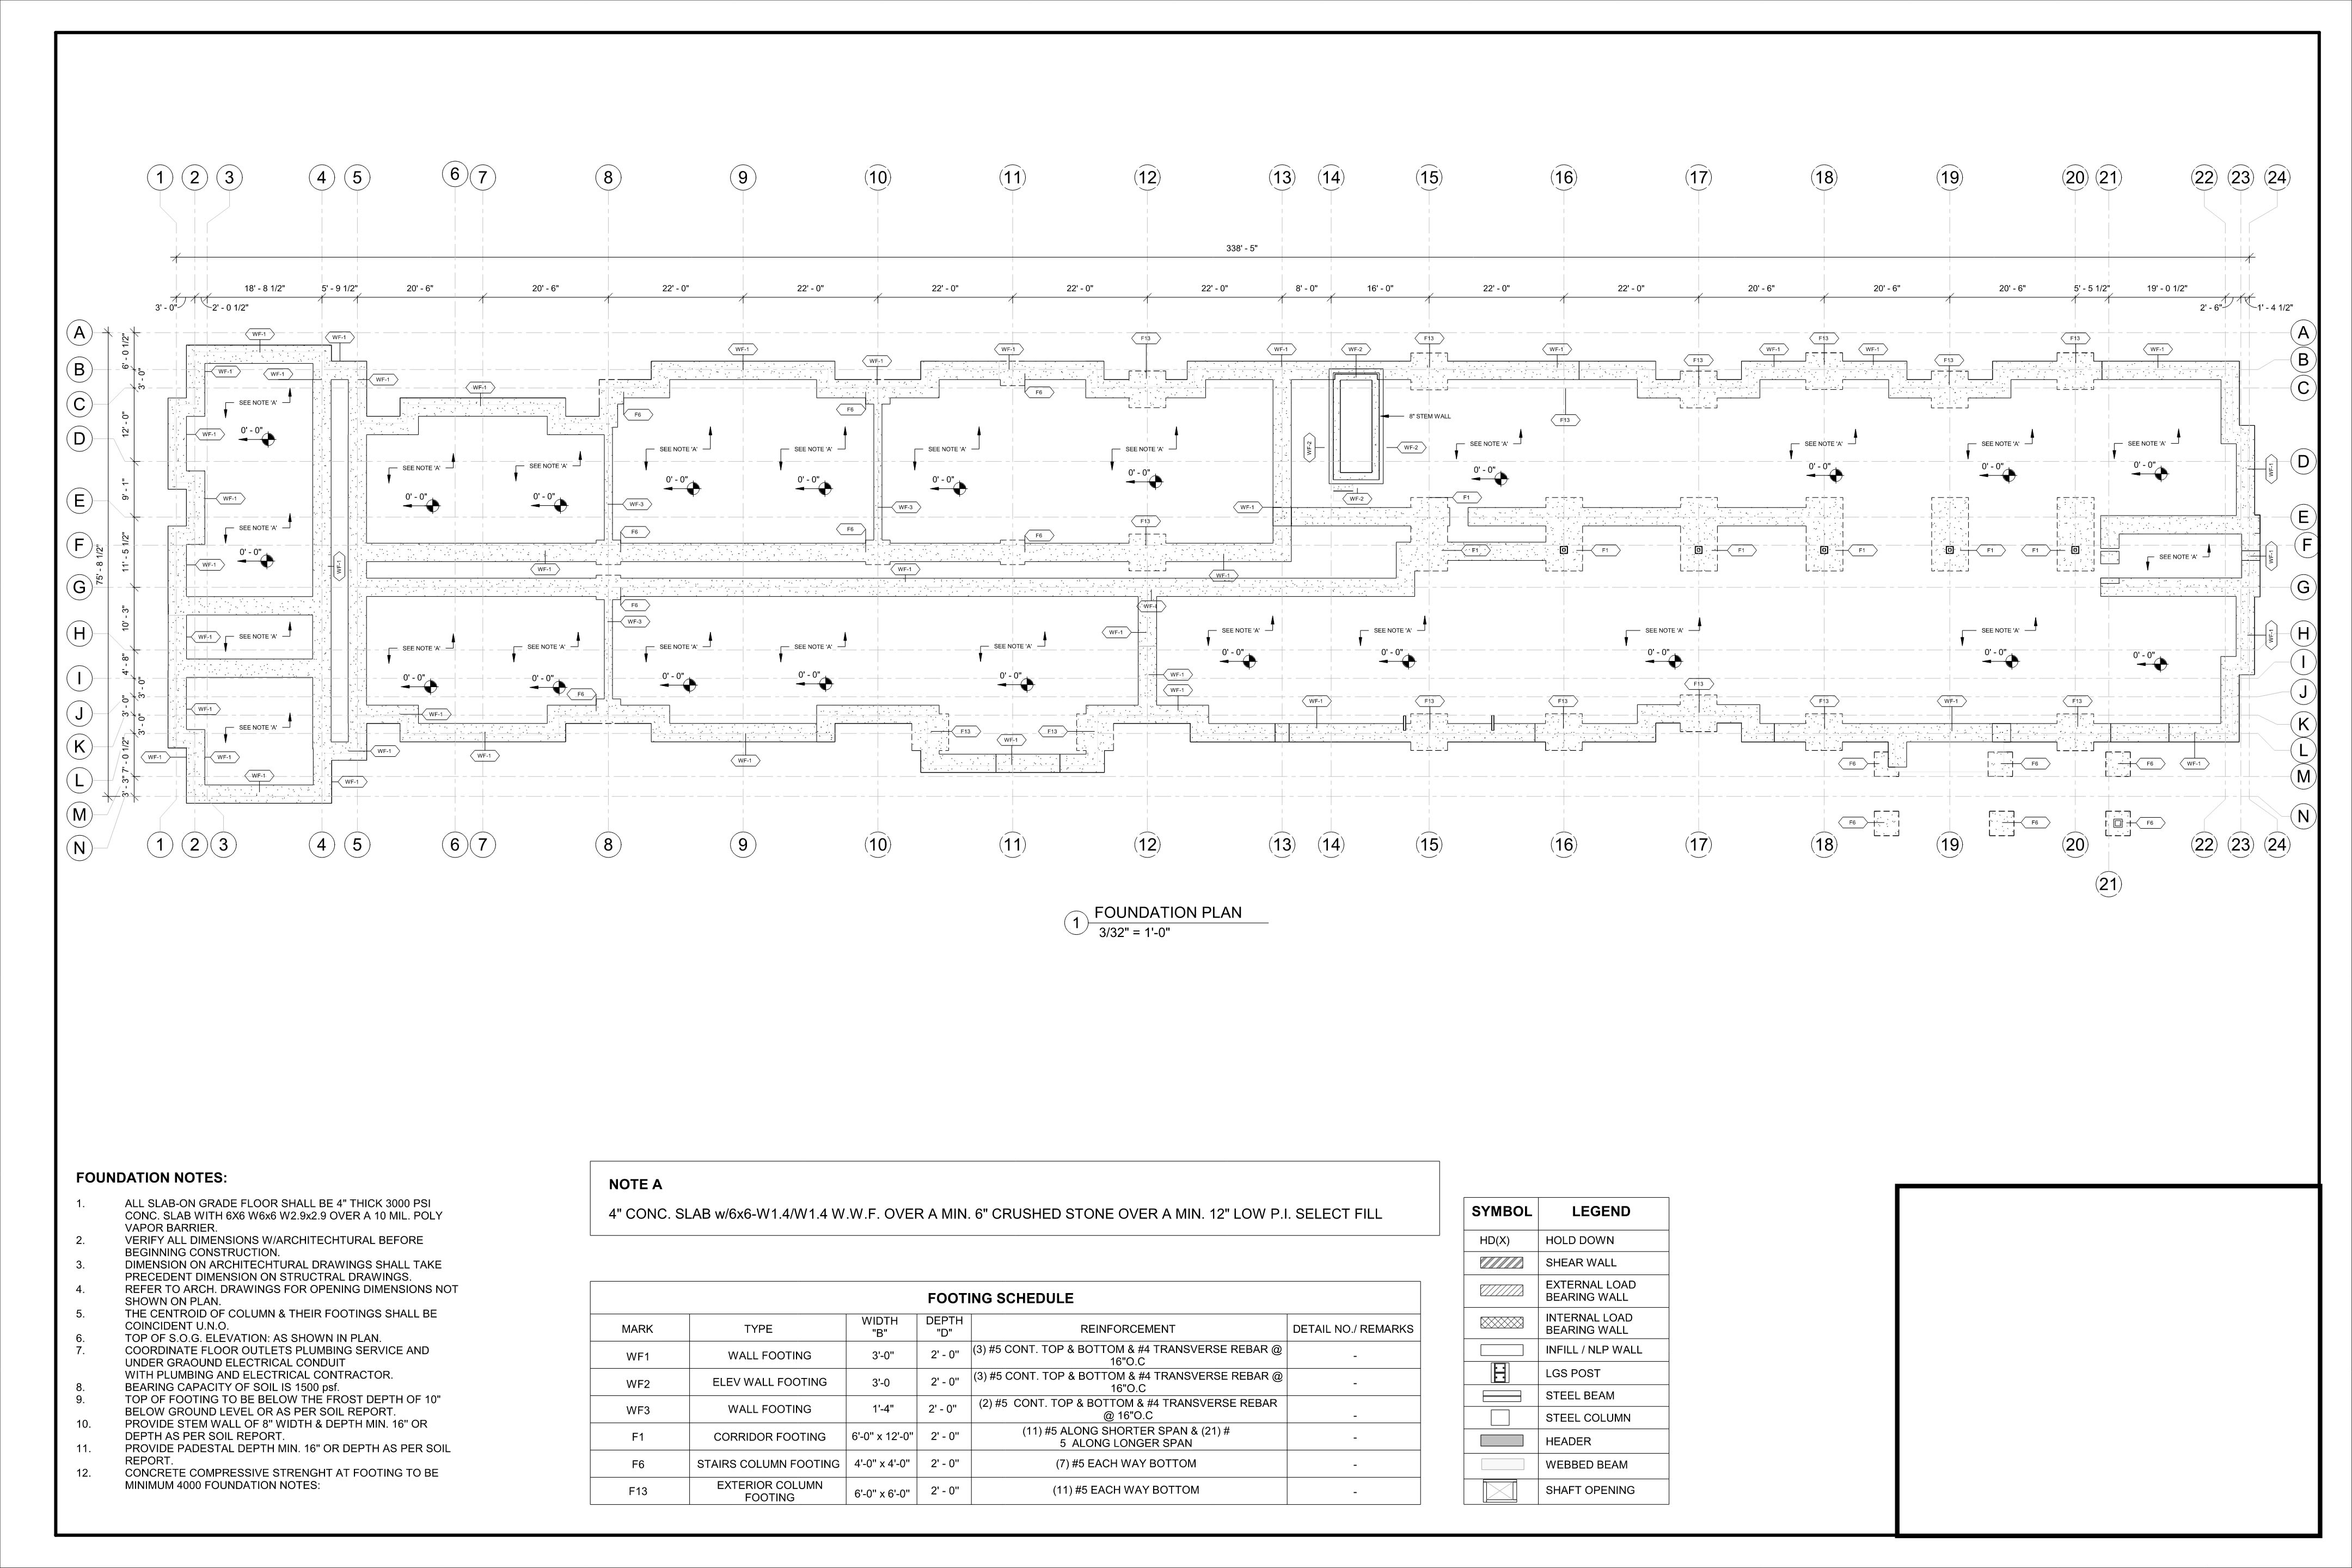
Foundation Design & Drawings
Isolated footings, raft foundations, pile caps, and grade slab design with full structural drawings.
Material Optimization
Concrete mix design recommendations, pouring sequences, and quality control protocols.
Why Choose FAECOM for Concrete Design?
- Expert structural engineers focused on design precision and code compliance.
- Advanced BIM-enabled workflows for clash-free coordination.
- Detailed, code-compliant drawings to facilitate smooth contractor execution.
- Commitment to quality, safety, and sustainability.
Rebar Detailing
Precision Rebar Detailing Solutions
Core Rebar Detailing Services
Rebar Detailing Drawings (2D & 3D)
Precise 2D and advanced 3D rebar detailing for all structural elements.
Bar Bending Schedules (BBS)
Expert BBS generation to optimize material use and simplify fabrication.
Material Take-Offs (MTO)
Precise rebar quantities and listings for accurate procurement and budgeting.
Placement Plans & Installation Drawings
Clear plans guiding seamless rebar installation on site.
Formwork Shop Drawings
Detailed formwork drawings for accurate and efficient concrete construction.
3D Rebar Modeling & BIM Integration
Enhanced collaboration, clash detection, and optimized project workflows.
Shoring Design & Calculations
Robust shoring designs ensuring safety and stability during construction.
PE Seal & Stamp
PE-stamped engineering for all US states ensuring regulatory compliance.
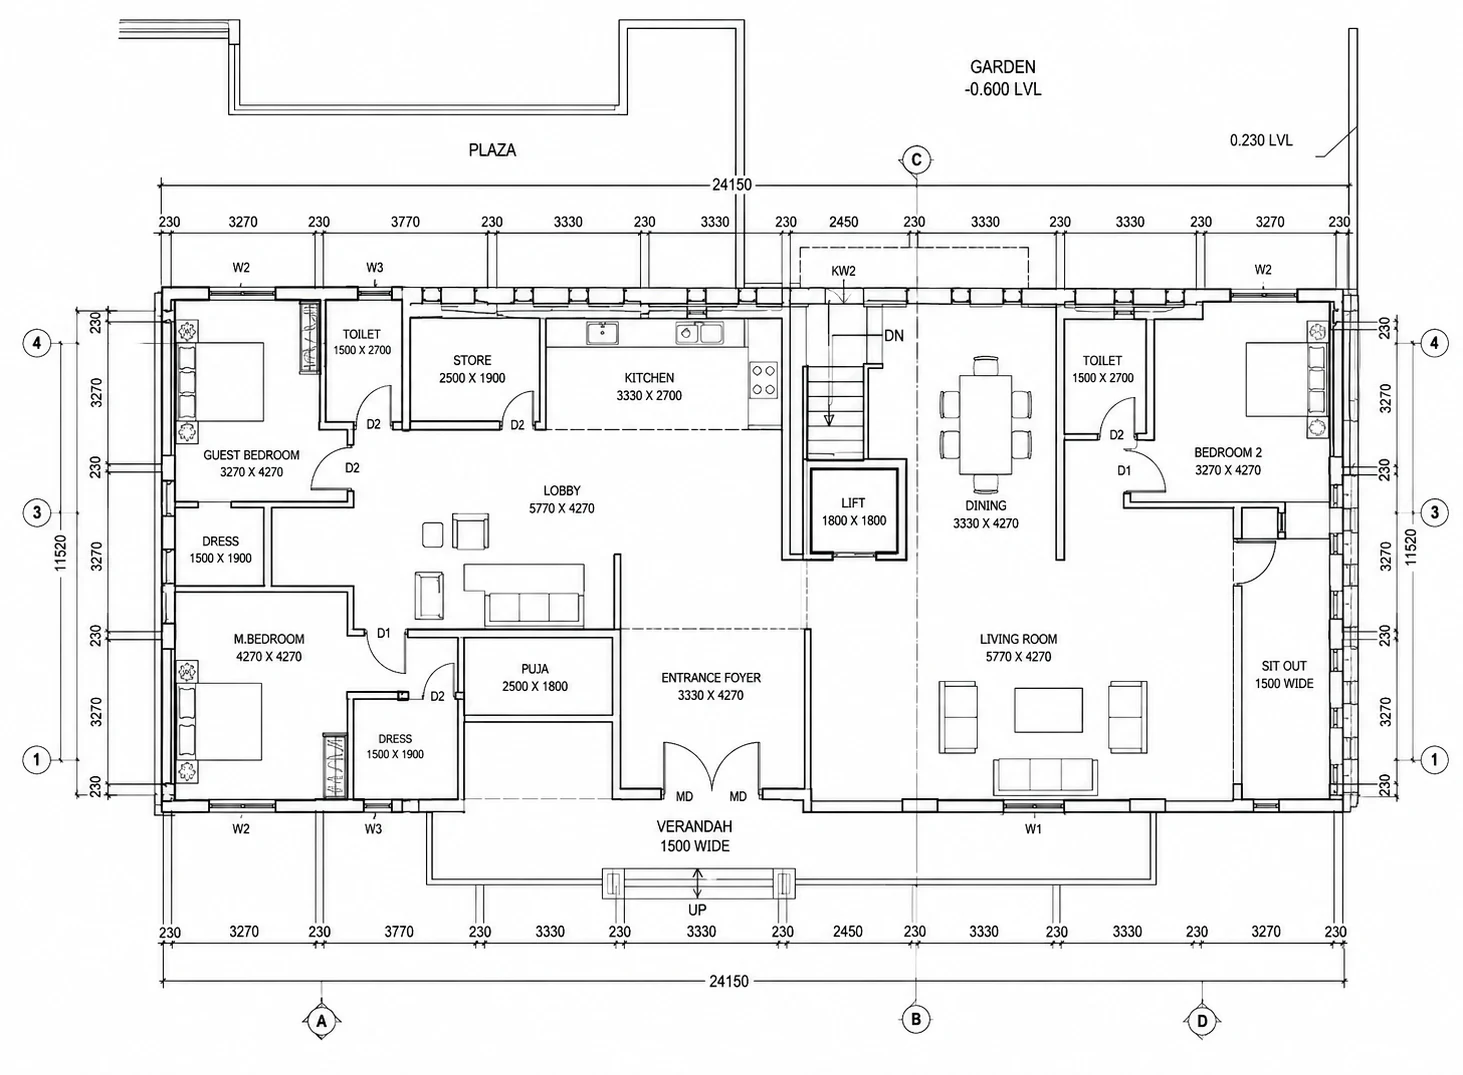
5th Avenue, New York
Precast Solutions
Cast In-Situ & Precast Concrete Systems
FAECOM delivers precision-engineered solutions for both cast in-situ and precast systems — ensuring strength, speed, and cost-efficiency across diverse construction projects.
Cast In-Situ Concrete Design
Tailored structural designs for on-site casting with flexibility for unique project requirements.
Precast Element Engineering
Detailing and design of precast slabs, beams, columns, and wall panels for off-site manufacturing.
Connection Detailing for Precast
Joints and connections designed for structural continuity, assembly ease, and long-term durability.
Lift & Handling Design
Engineering support for safe transport, lifting, and installation of precast elements.
Hybrid Solutions
Integration of in-situ and precast methods for high-rise, infrastructure, and modular buildings.
Formwork & Shuttering Drawings
Accurate formwork design for complex geometries, optimizing labor and material use.
Why Choose FAECOM for Rebar & Concrete?
- Accurate, code-compliant rebar designs with fast, precise detailing.
- Cost-effective solutions that optimize material use and reduce on-site waste.
- BIM-integrated workflows ensuring seamless coordination and clash-free execution.
- PE-stamped for all US states — committed to quality, safety, and sustainability.
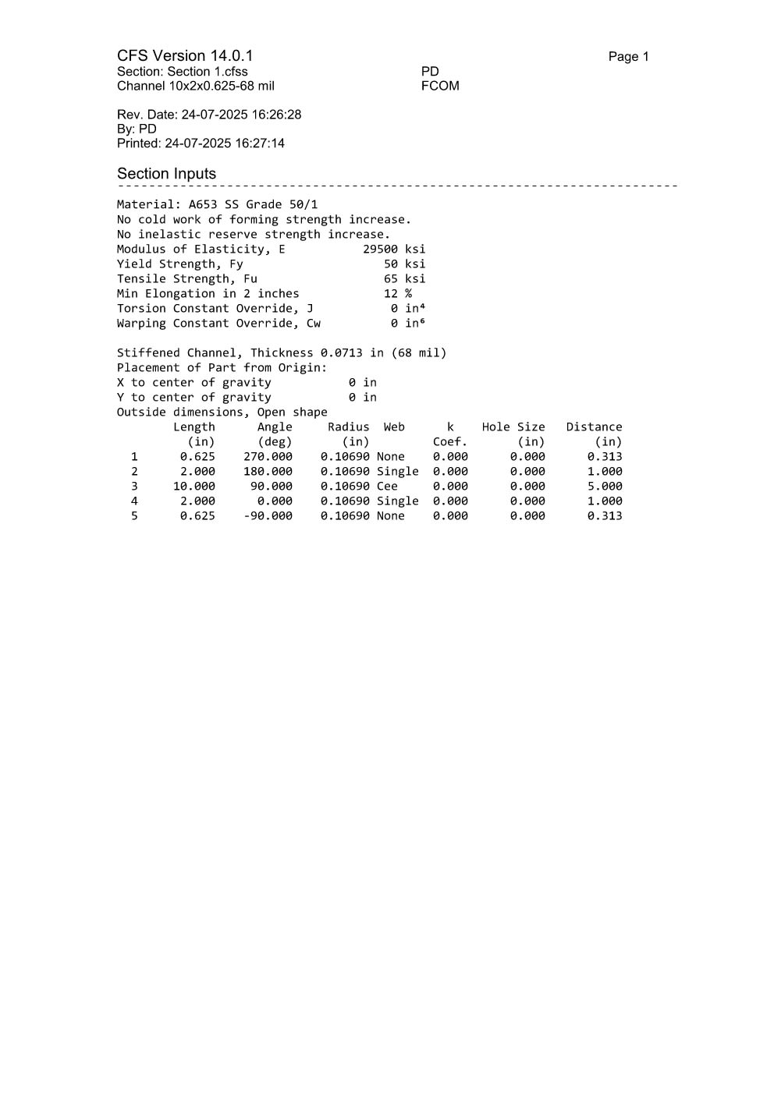
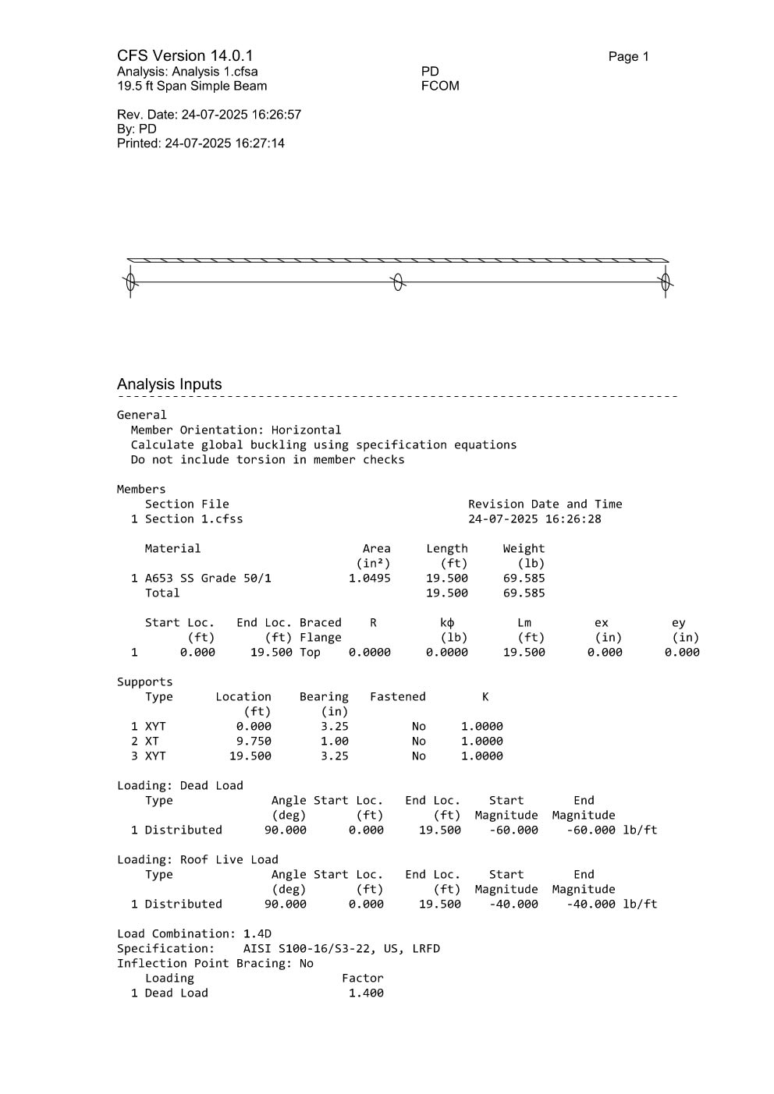
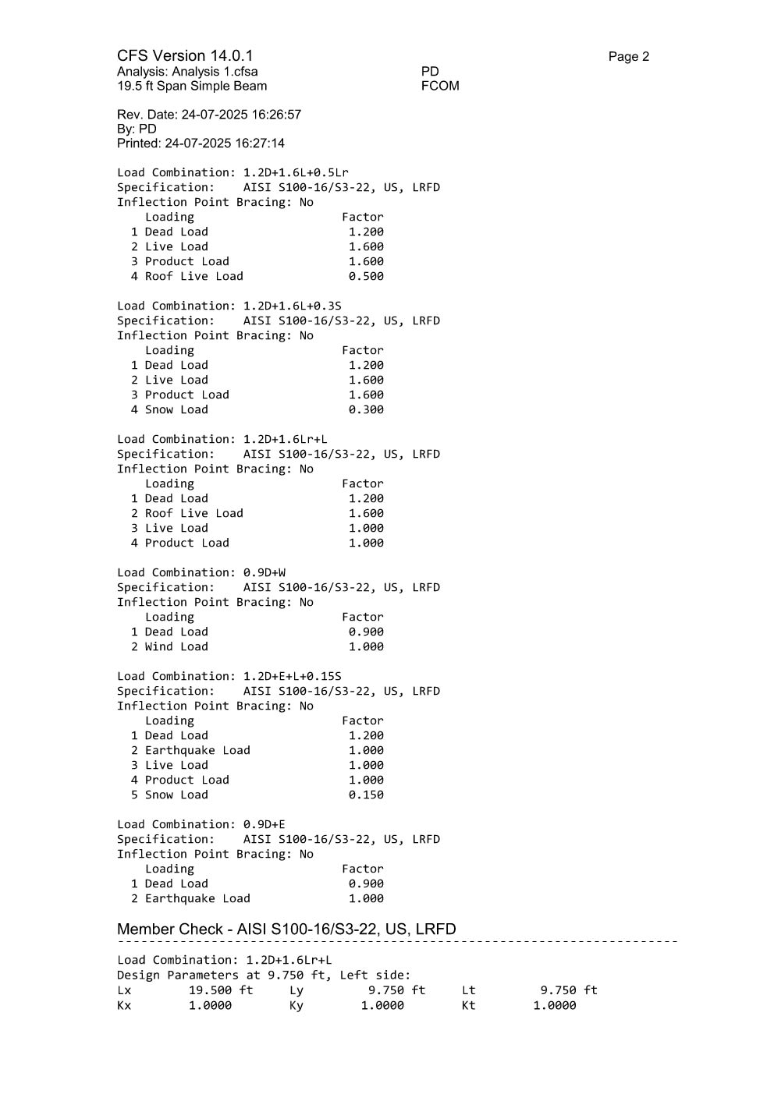
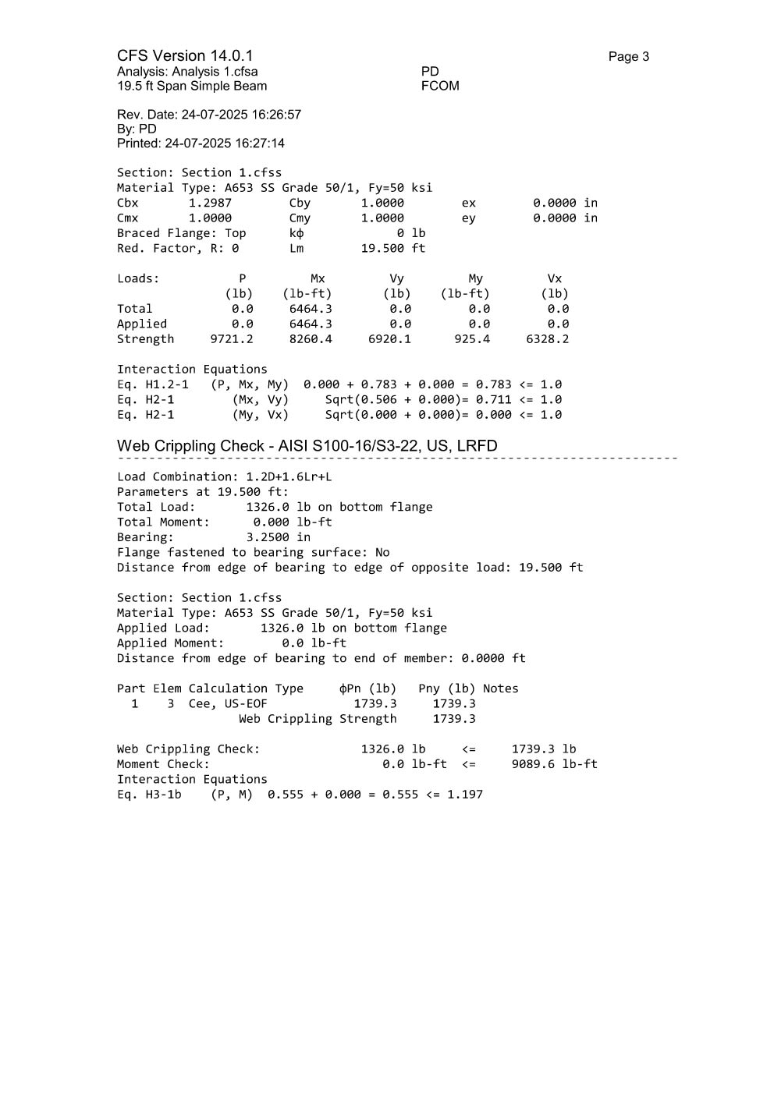
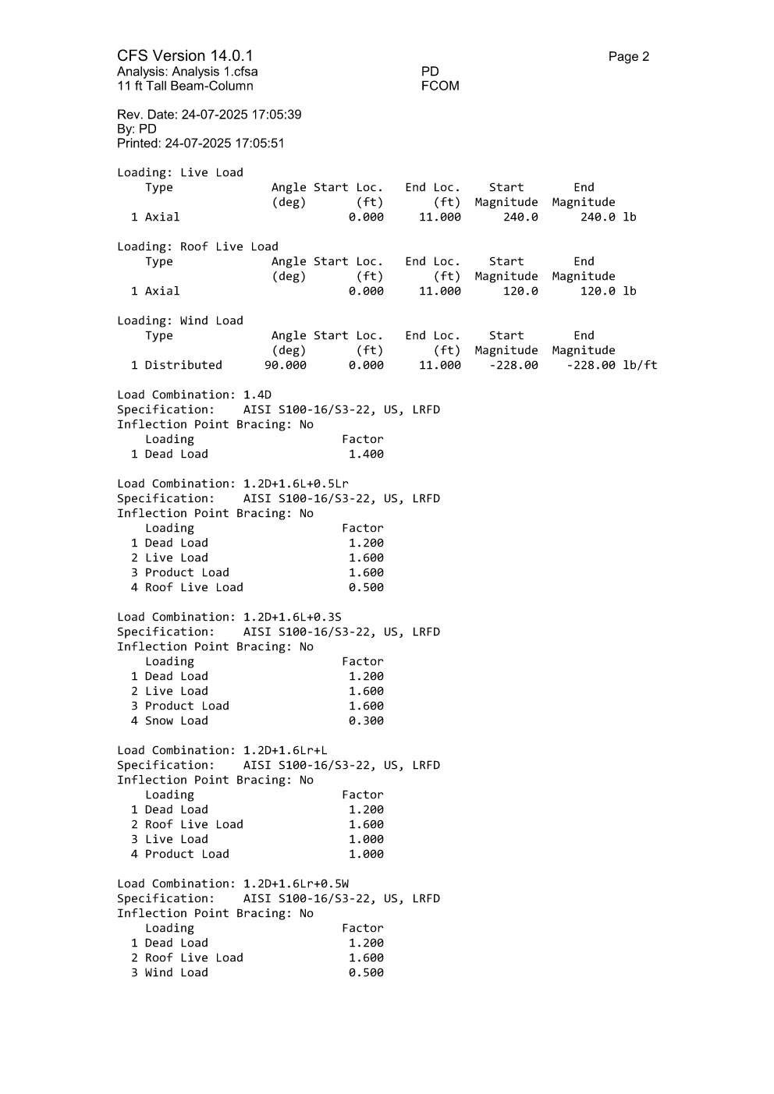
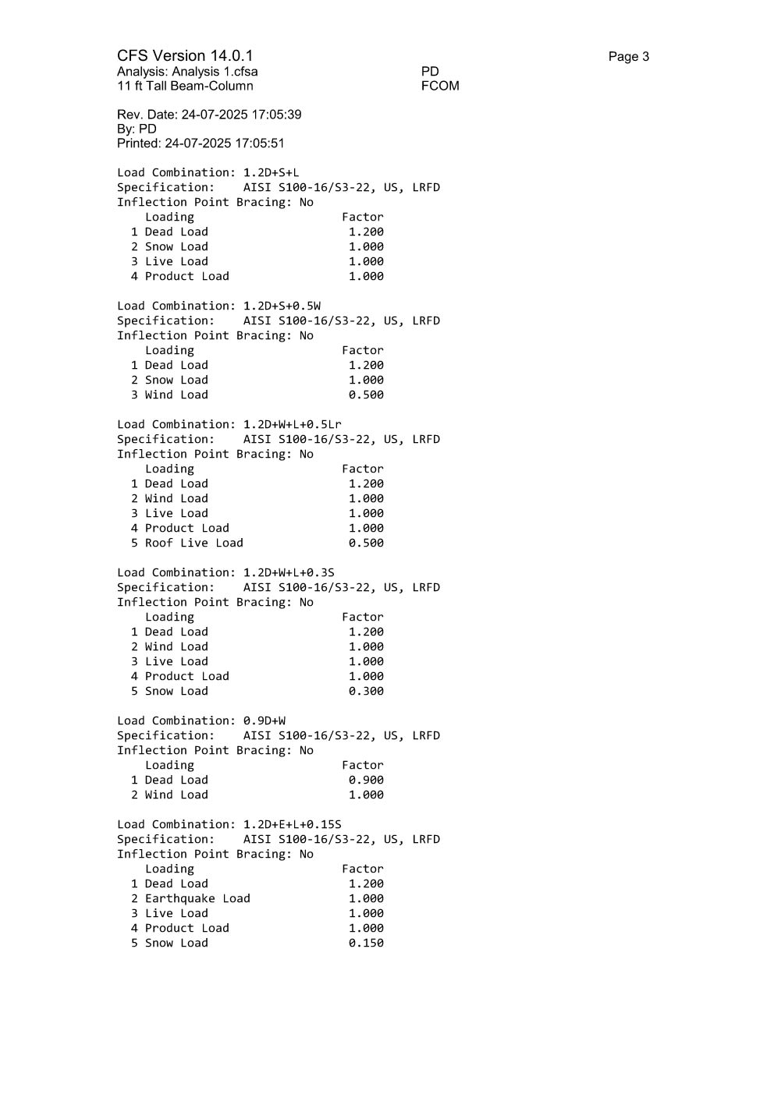
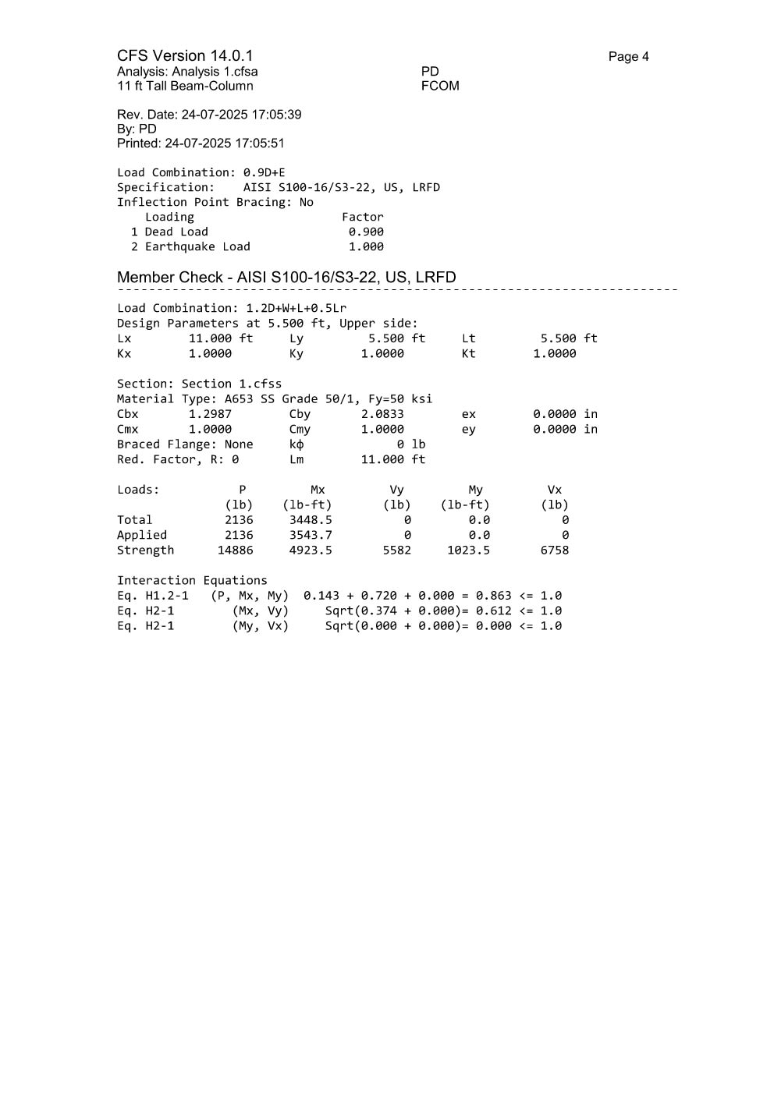
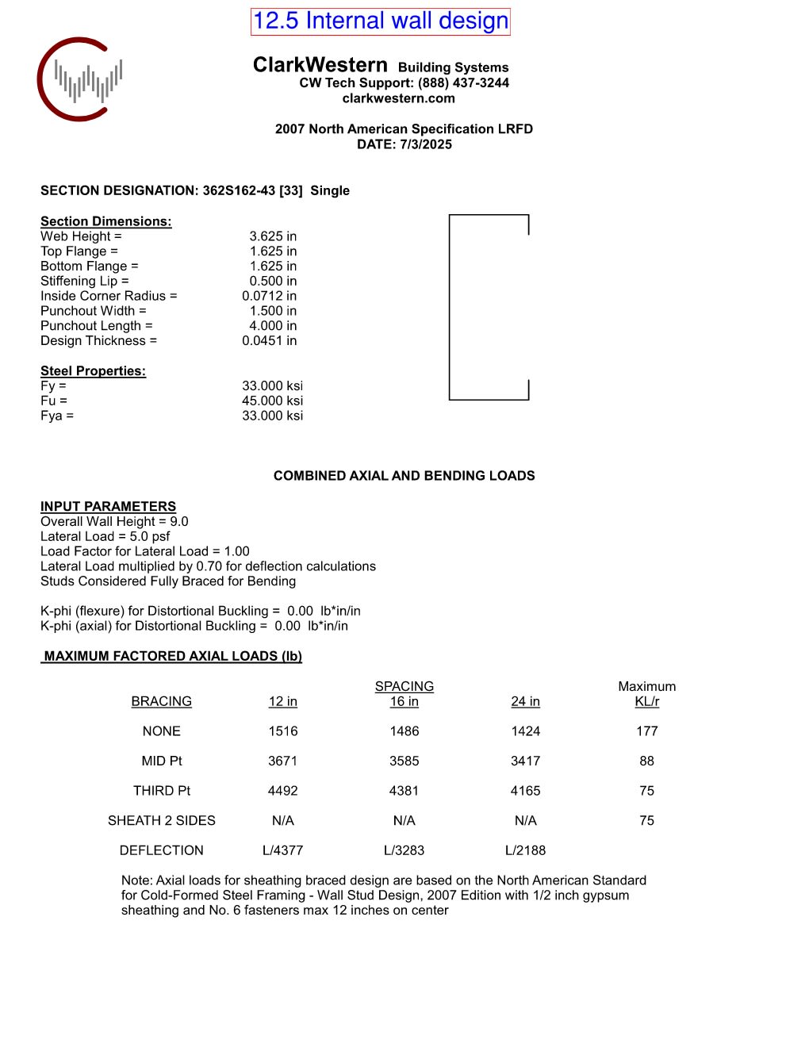
186 SEALED CALCULATION SHEETS
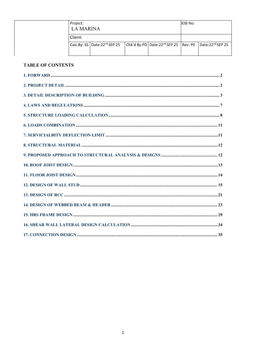
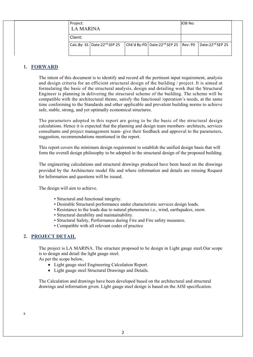
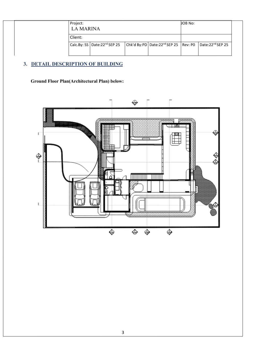
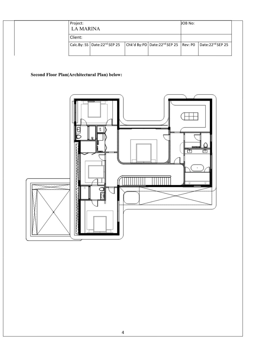
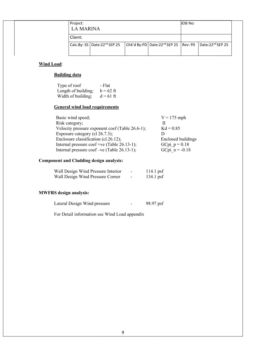
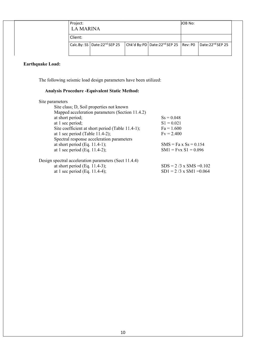
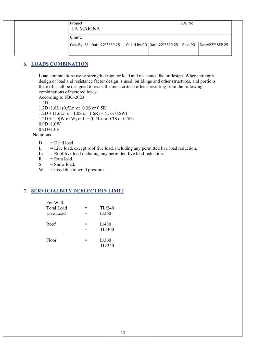
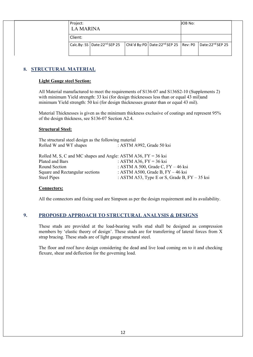
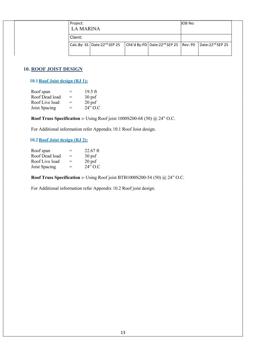
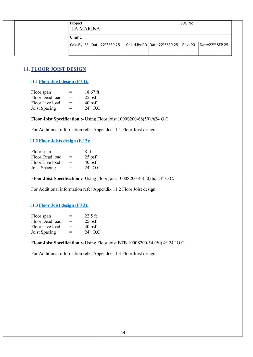
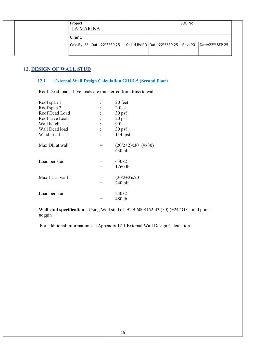
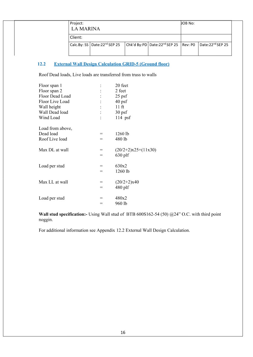
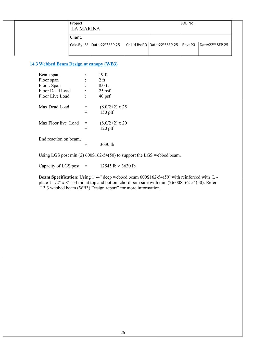
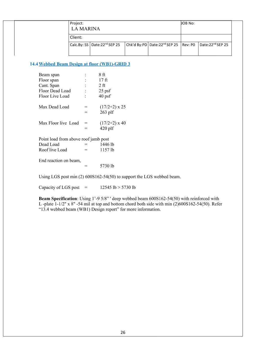
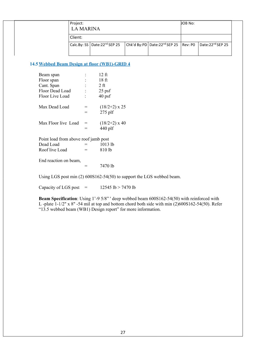
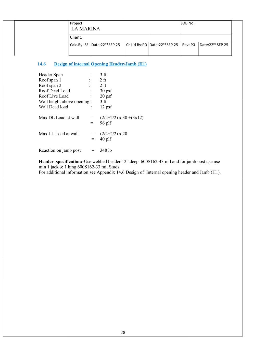
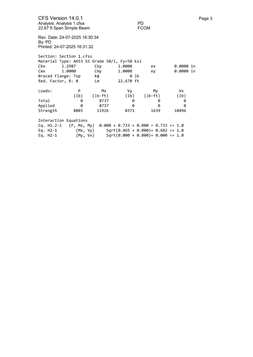
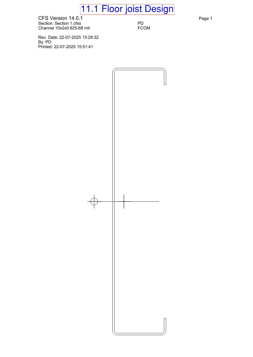
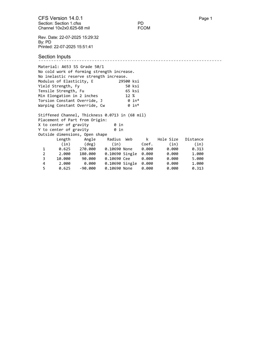
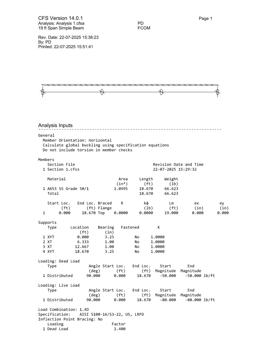
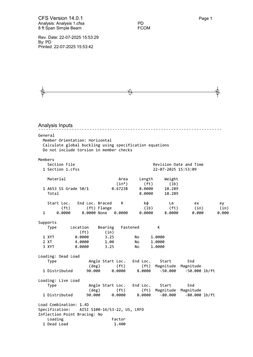
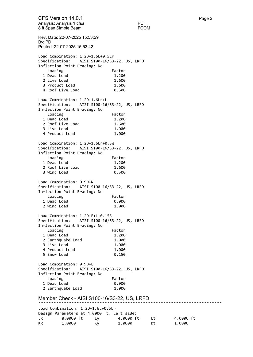
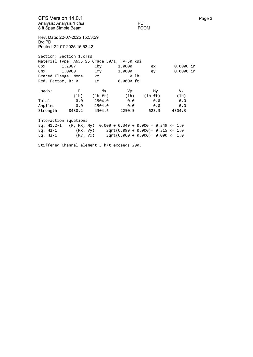
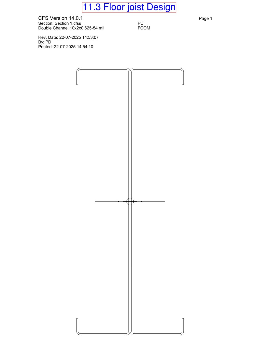
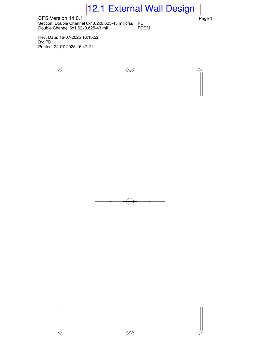
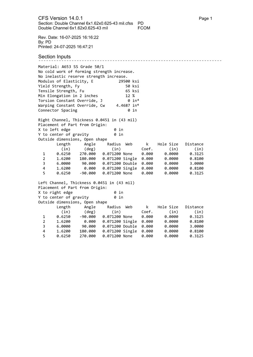
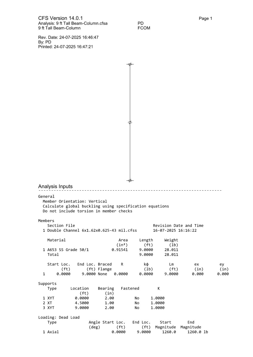
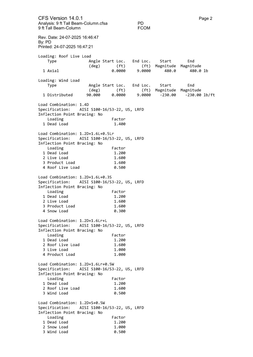
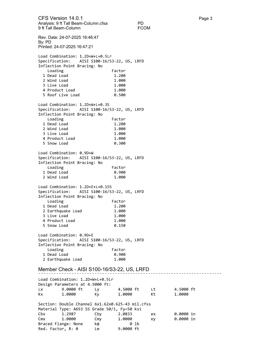
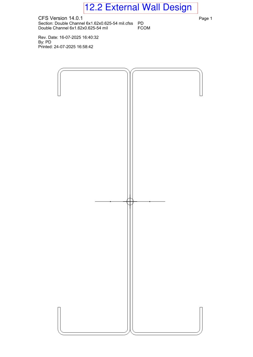
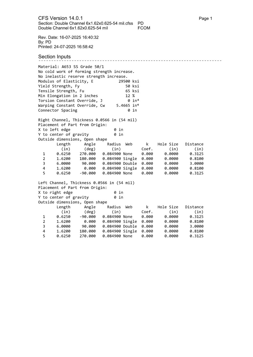
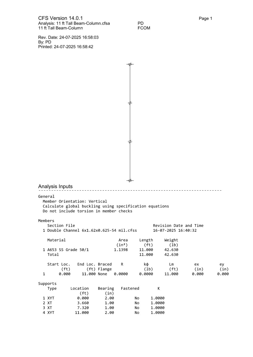
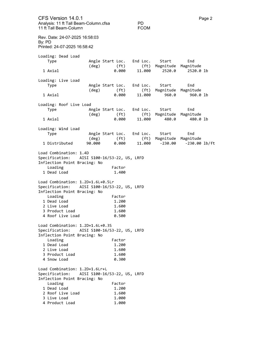
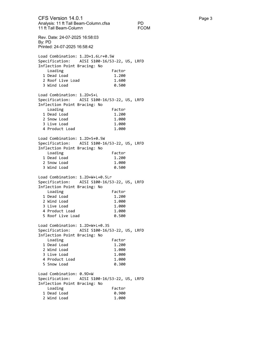
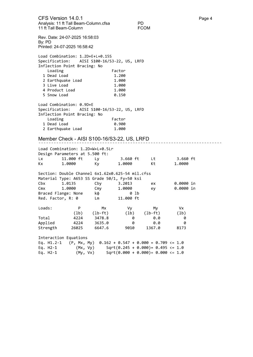
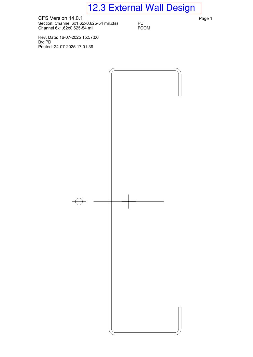
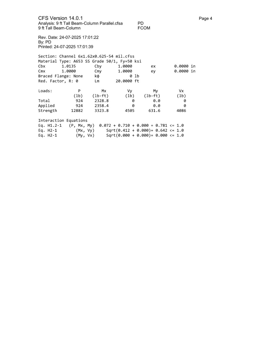
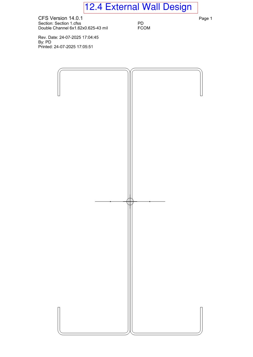
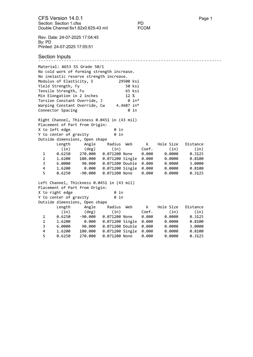
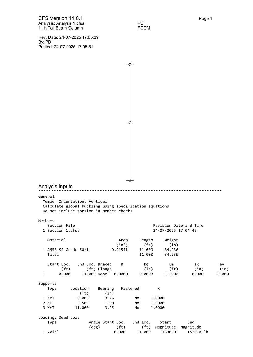
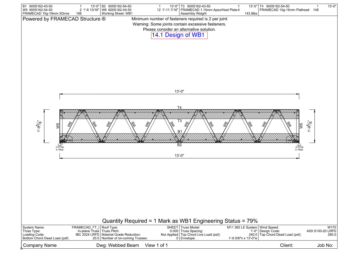
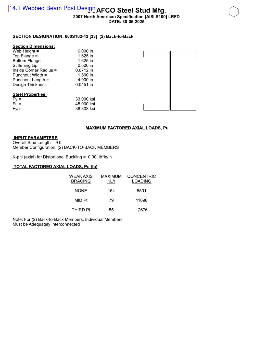
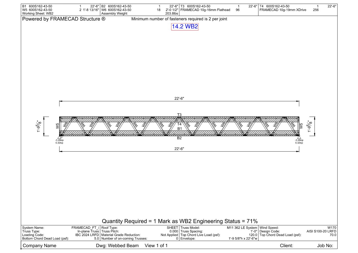
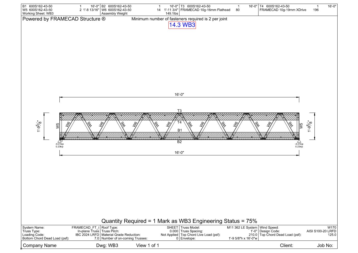
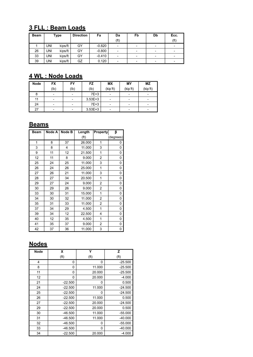
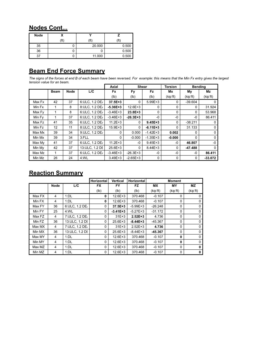
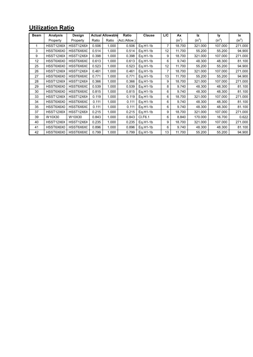
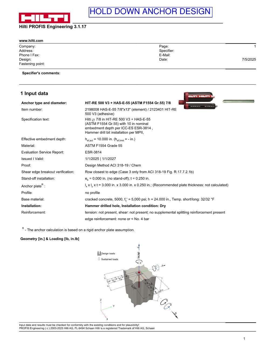
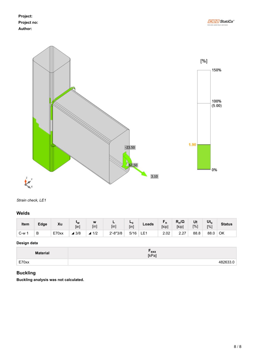
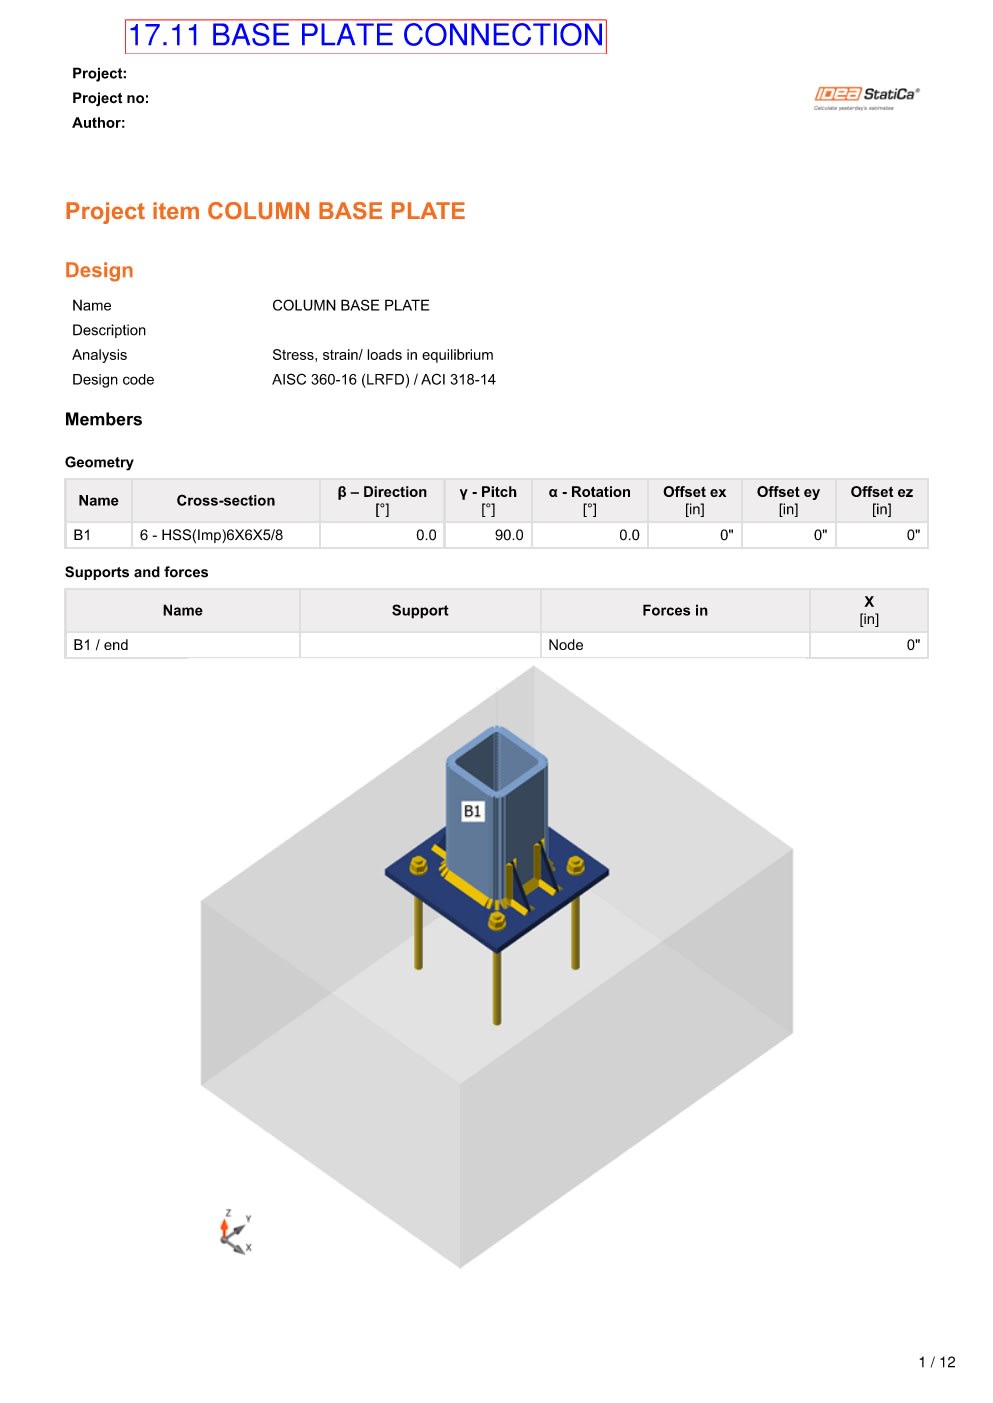
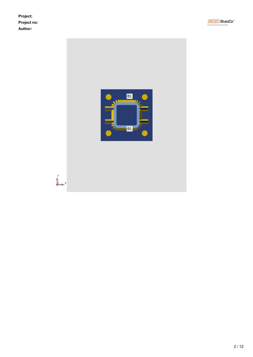
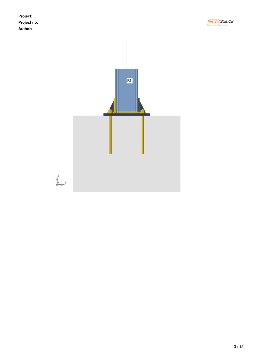
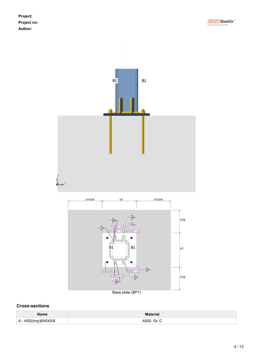
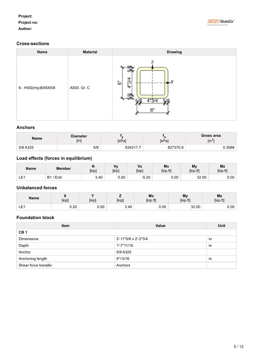
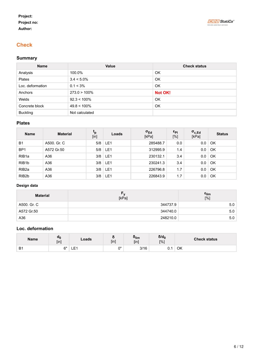
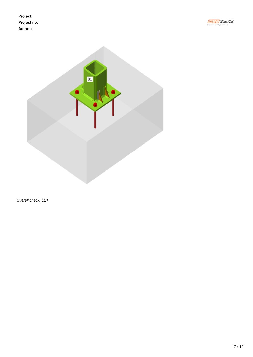
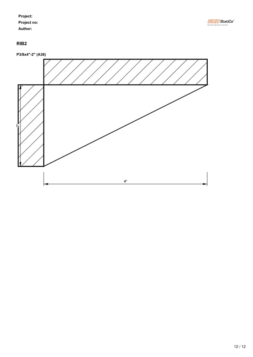
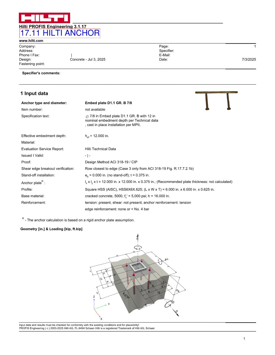
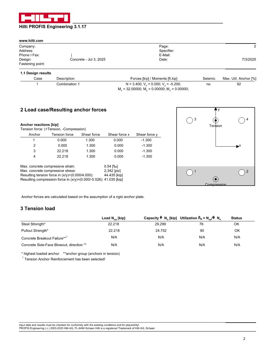
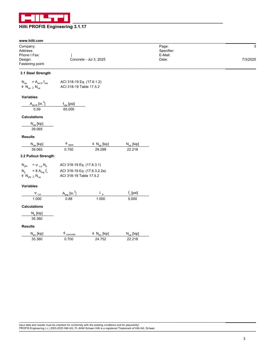
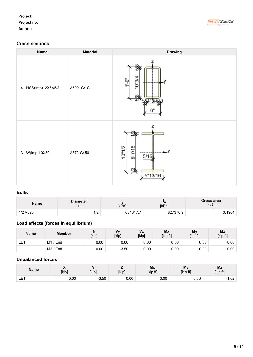
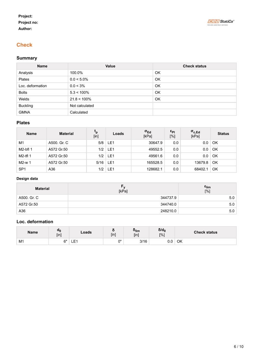
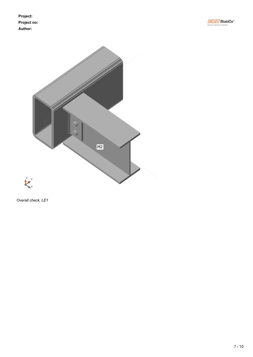
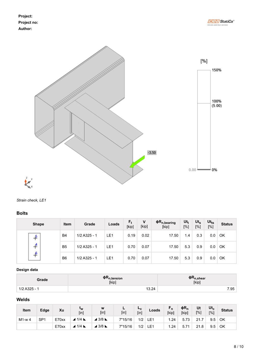
DESIGN CALCULATION REPORT
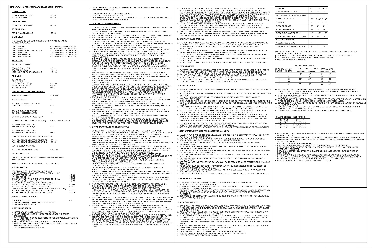
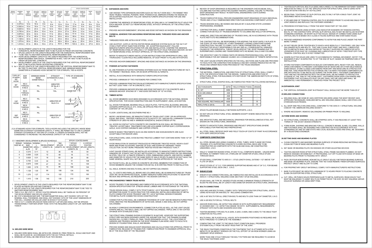
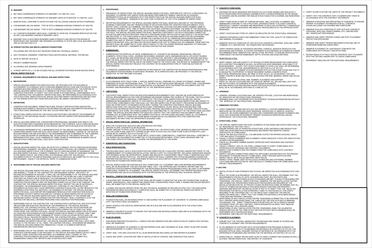
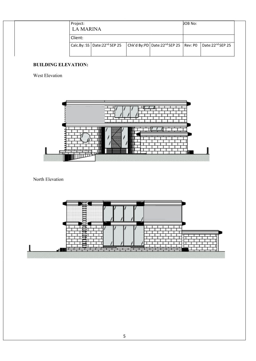
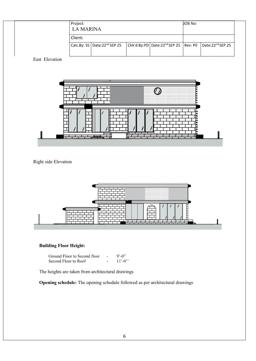
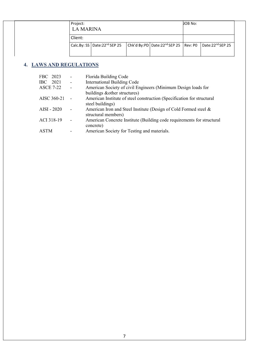
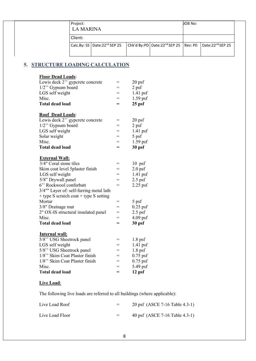
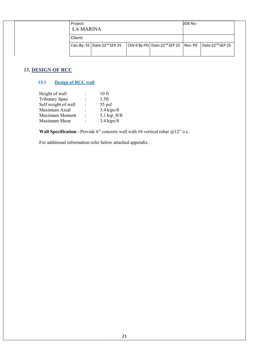
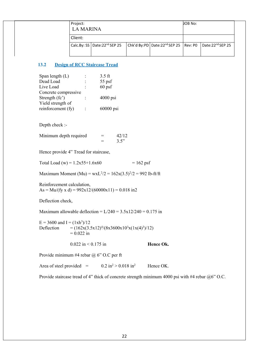
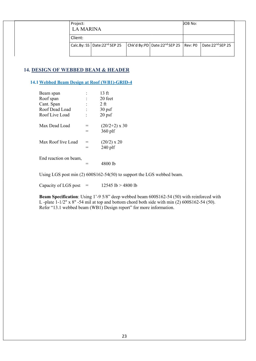
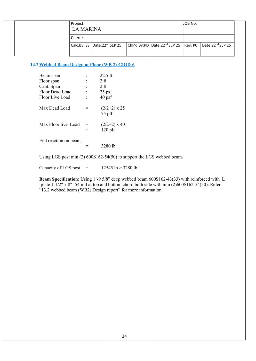
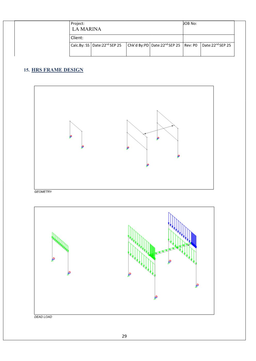
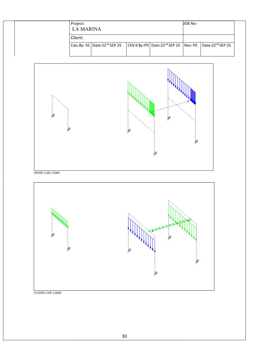
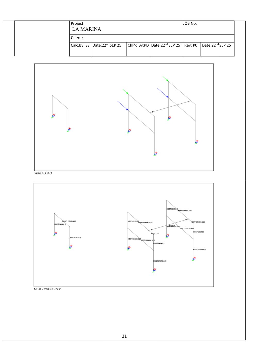
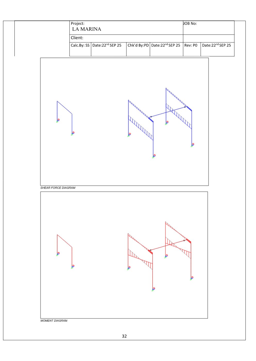
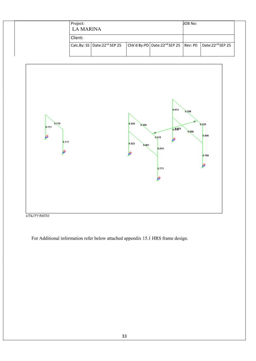
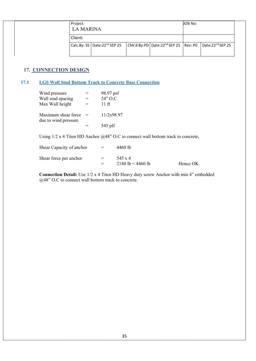
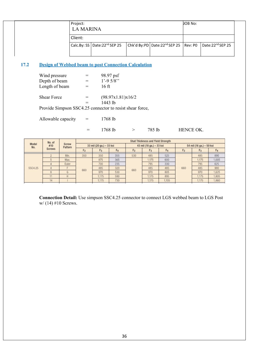
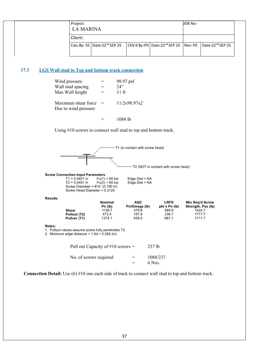
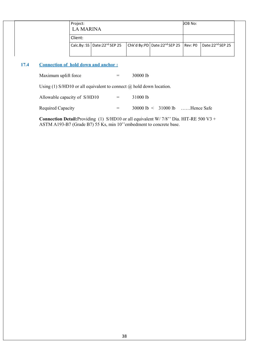
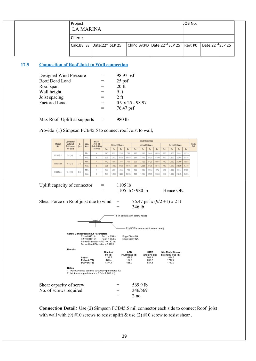
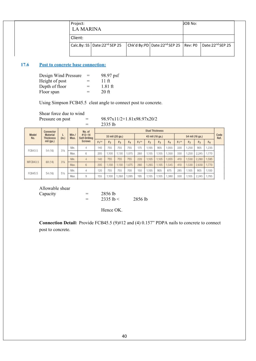
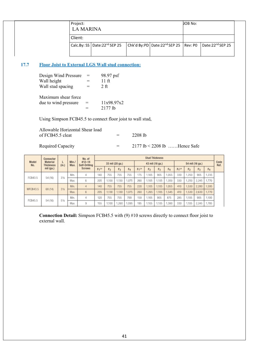
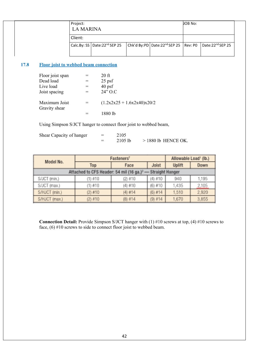
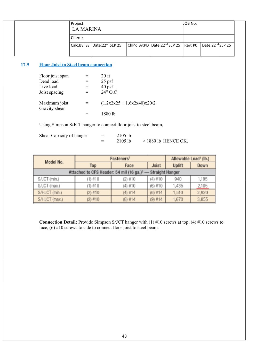
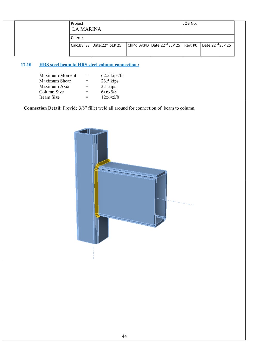
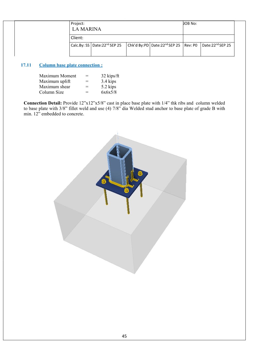
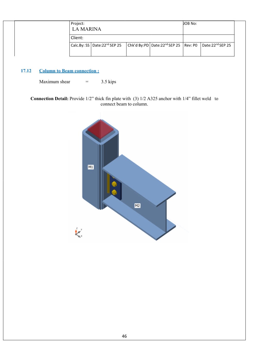
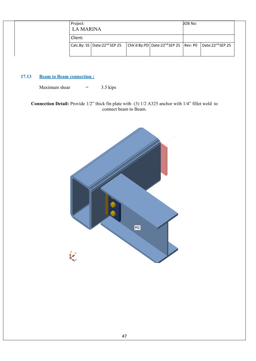
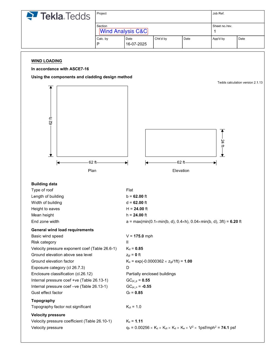
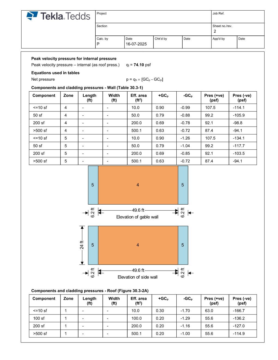
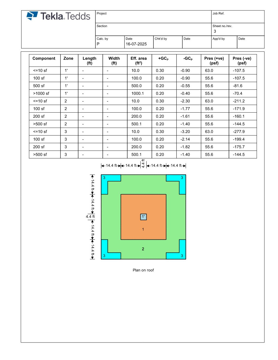
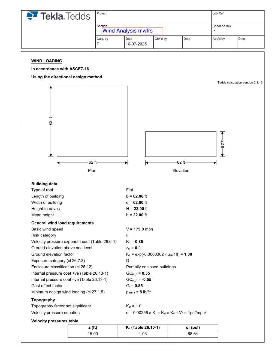
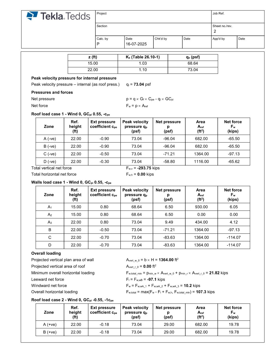
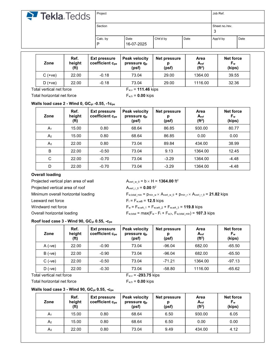
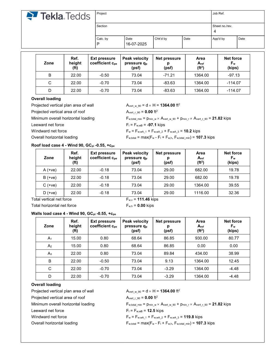
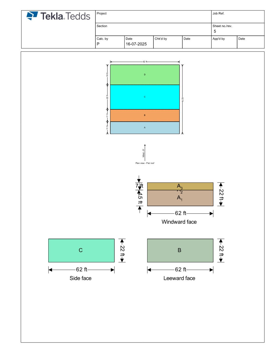
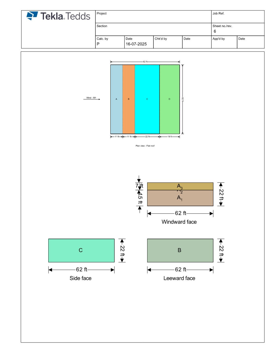
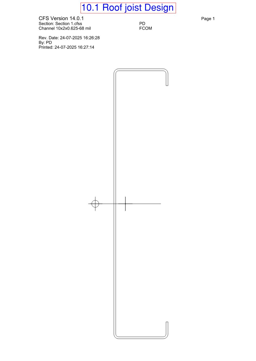
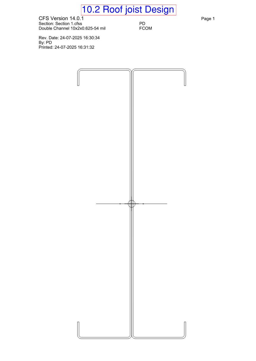
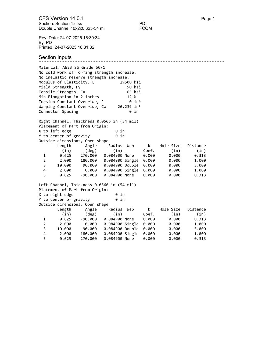
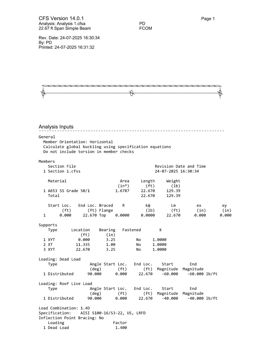
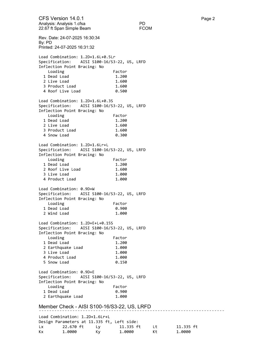
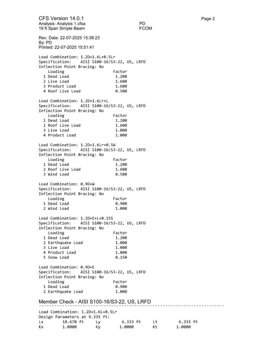
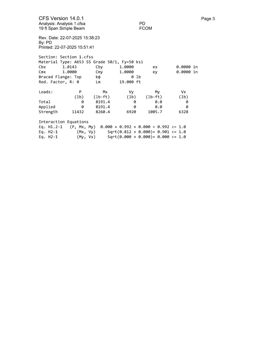
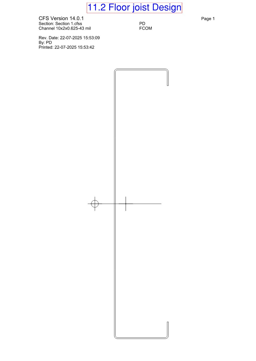
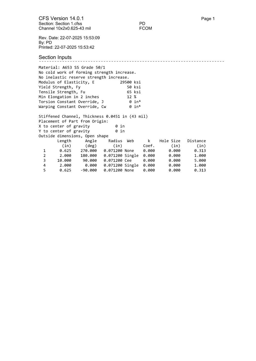
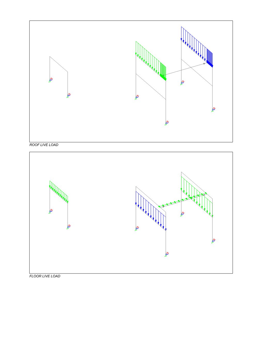
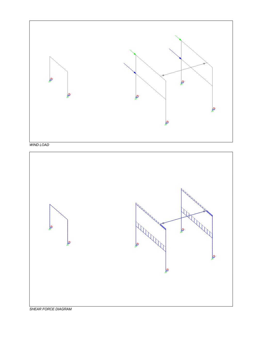
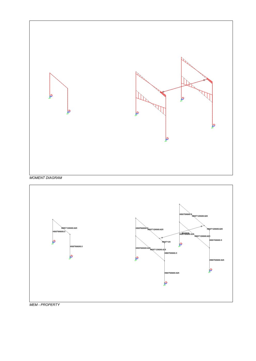
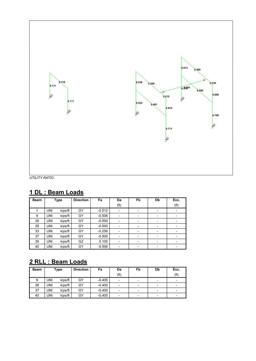
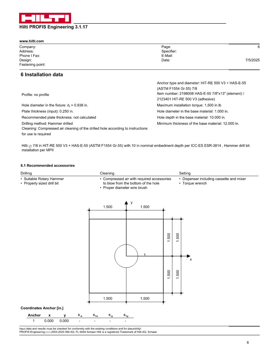
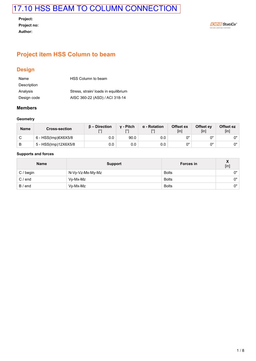
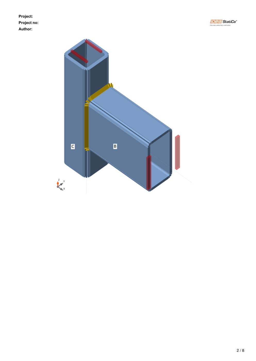
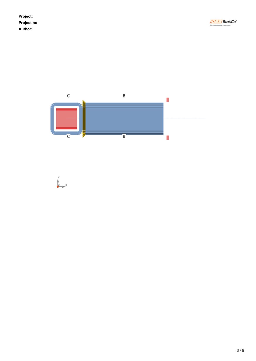
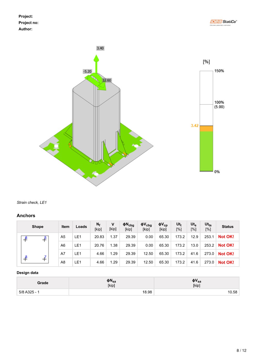
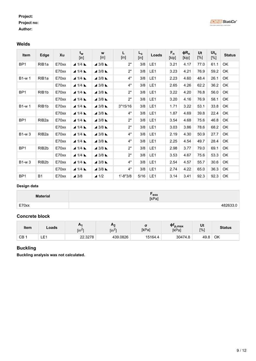
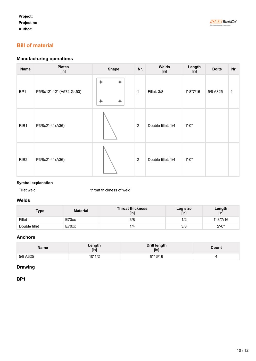
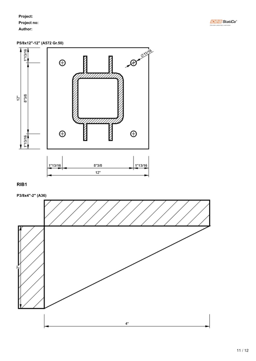
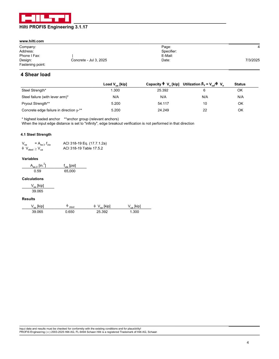
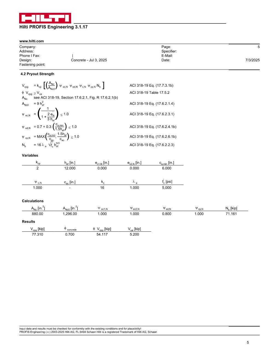
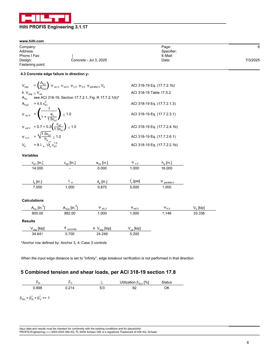
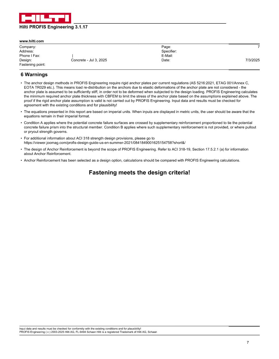
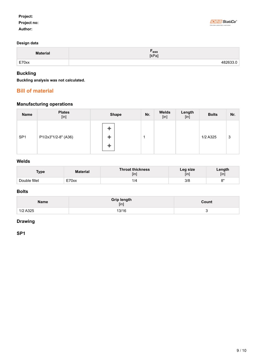
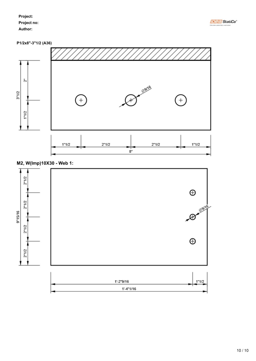
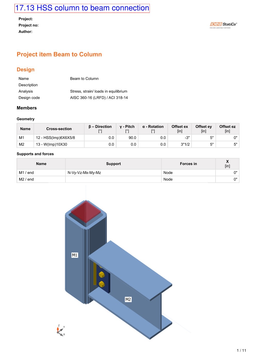
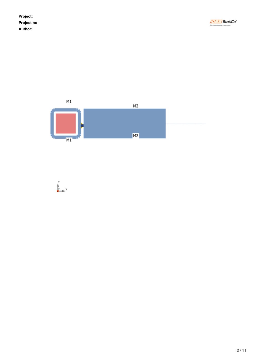
FAECOM provides comprehensive Design Calculation Reports to ensure structural stability, code compliance, and engineering efficiency.
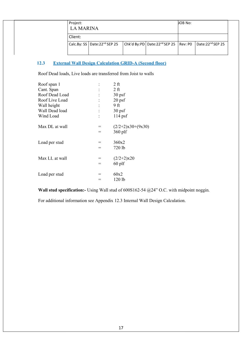
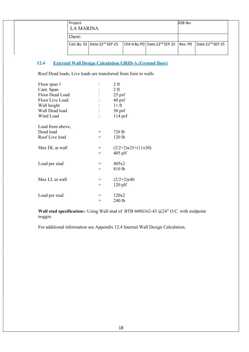
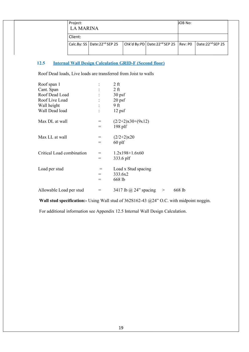
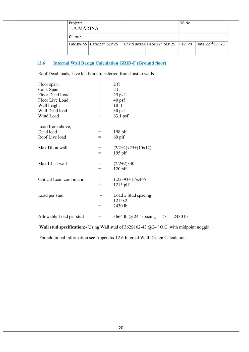

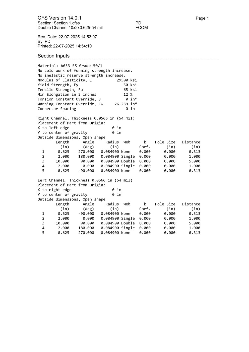
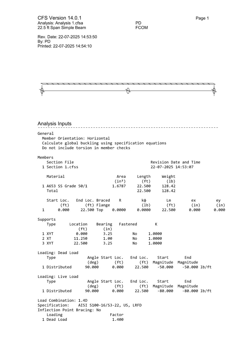
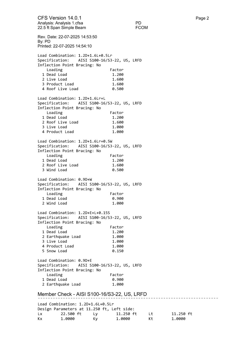
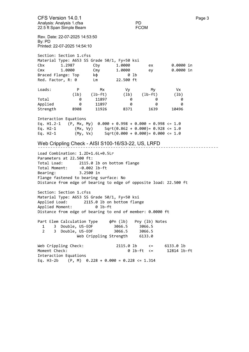

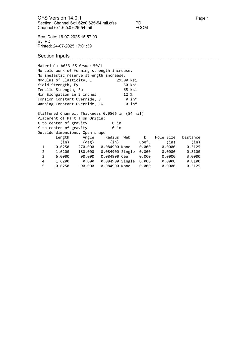
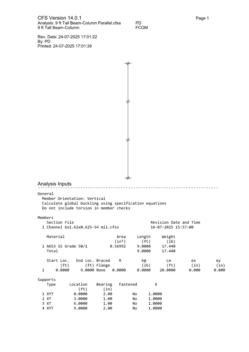
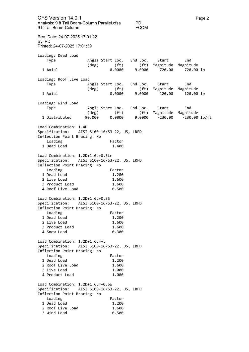
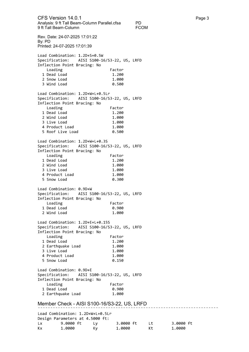
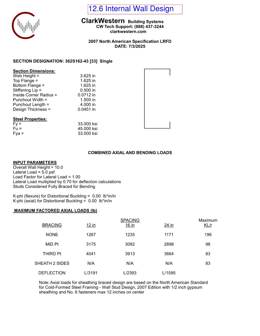
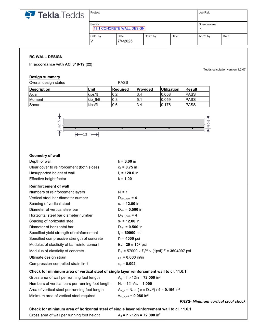
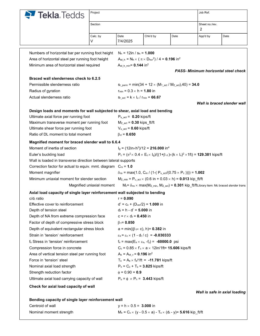
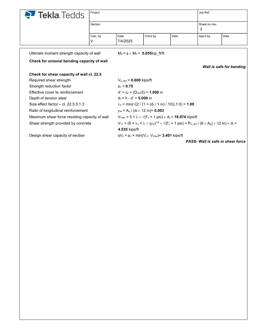
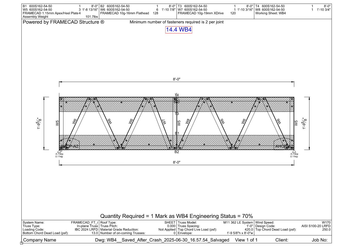
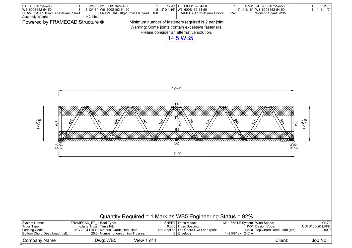
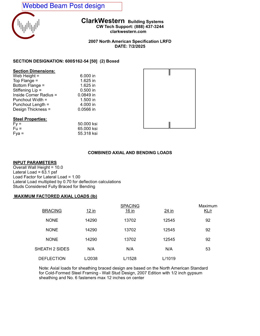
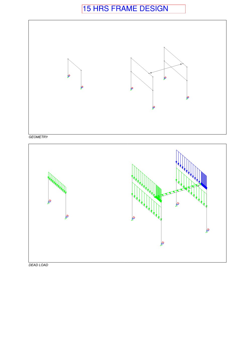
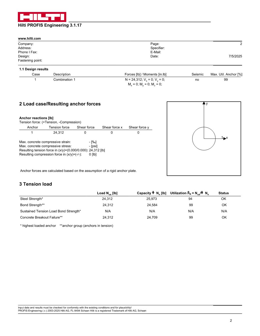
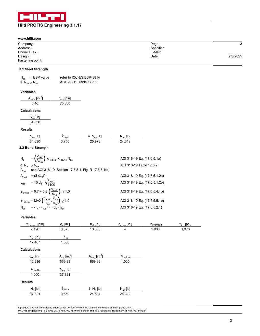
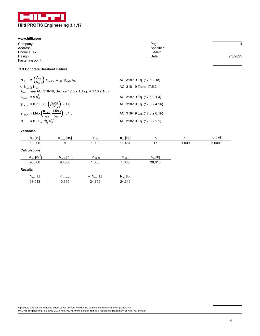
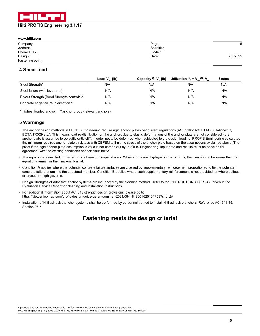

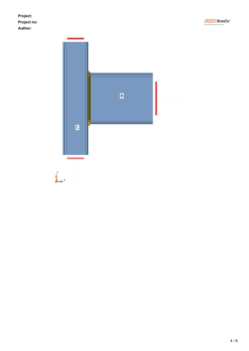
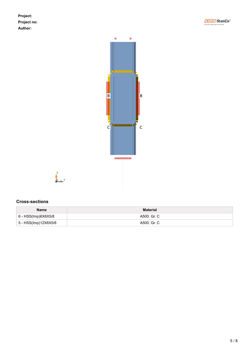
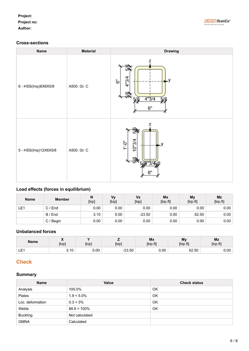
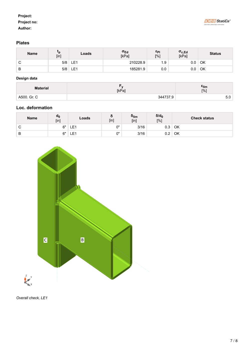
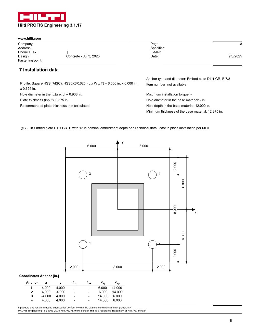

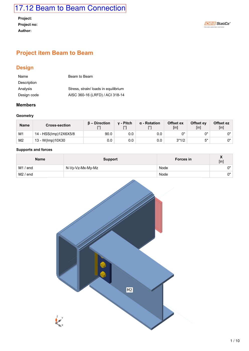
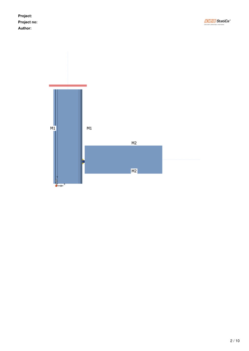

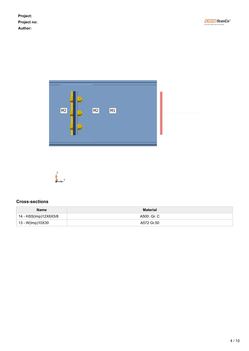
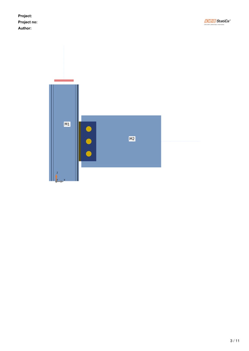
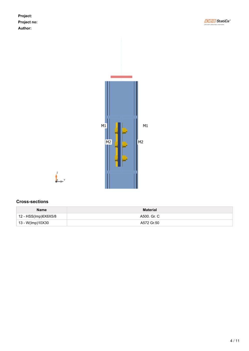
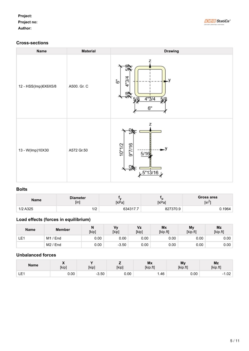
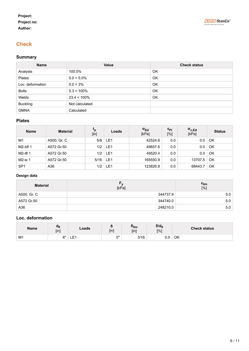
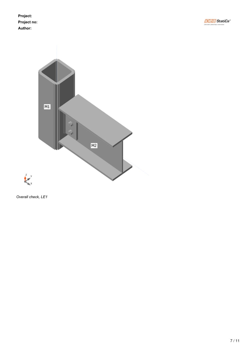
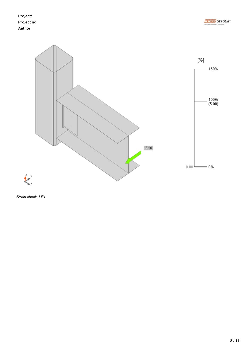
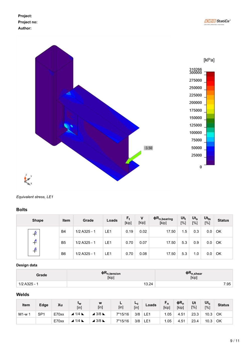
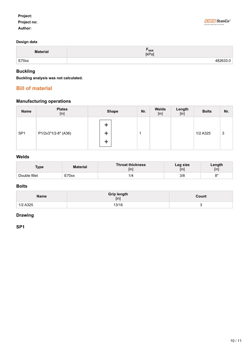
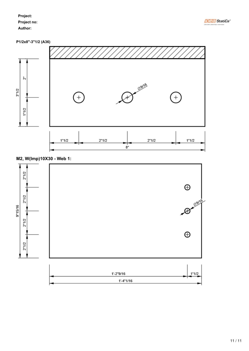
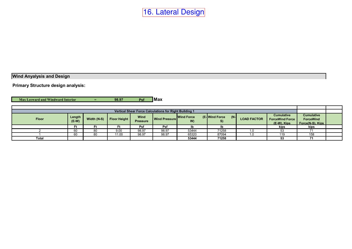
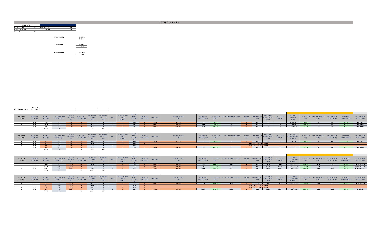
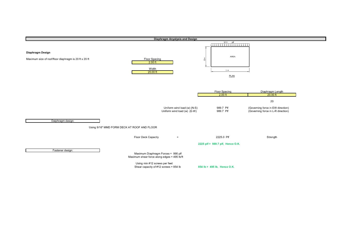
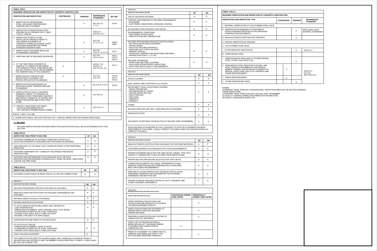
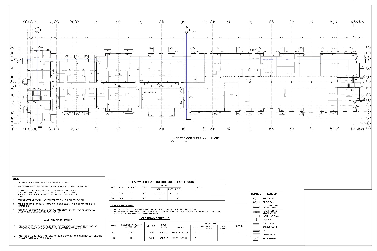
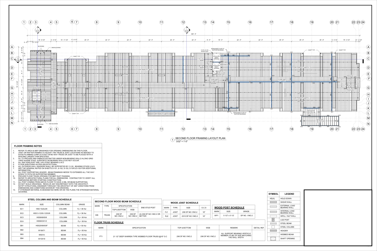
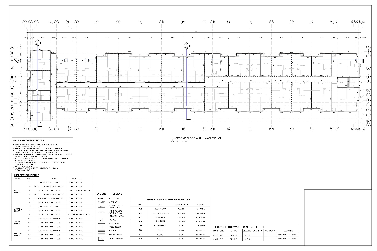
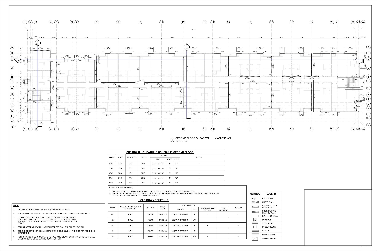
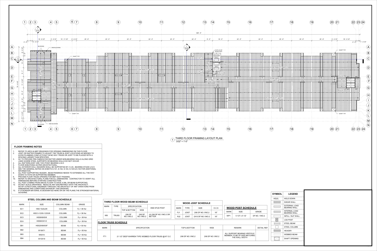
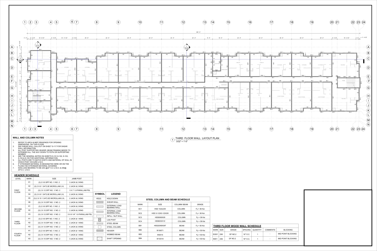
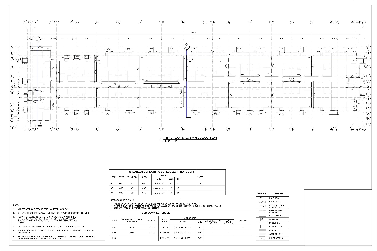
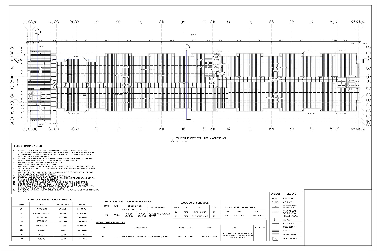
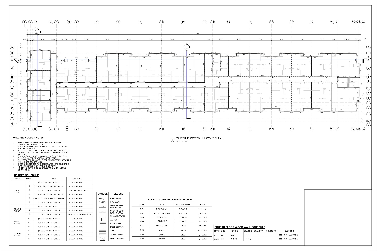
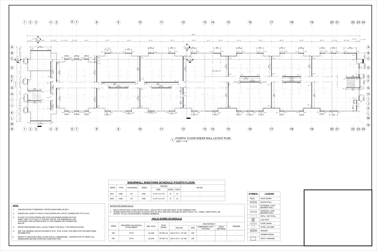
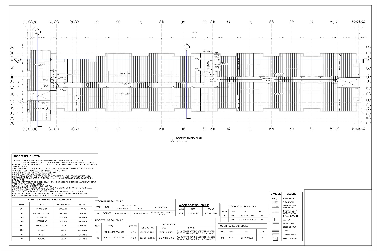
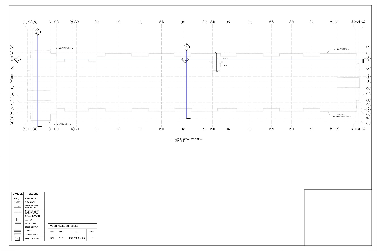
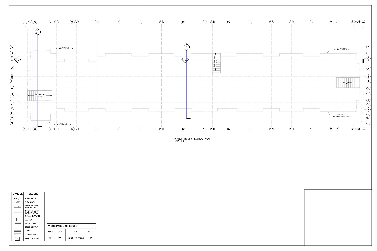
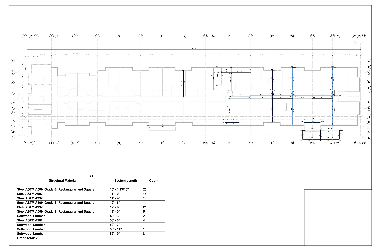
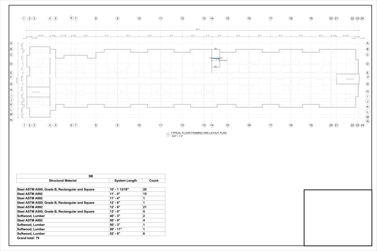
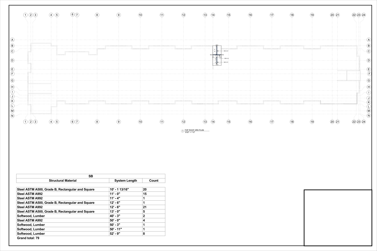
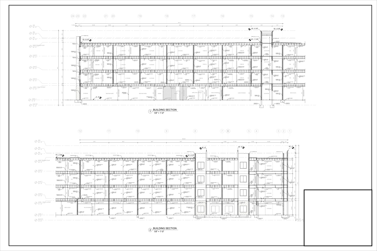
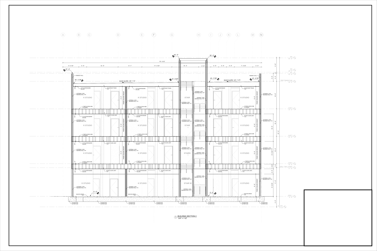
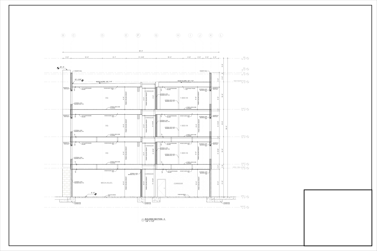
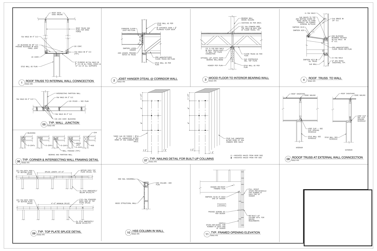
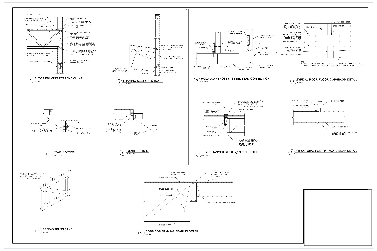
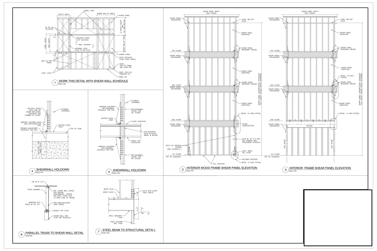
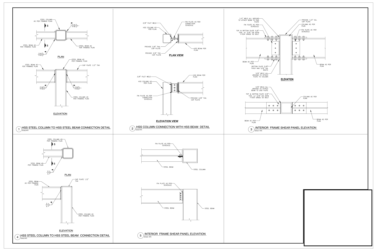
TECHNICAL DRAWINGS & CALCULATIONS
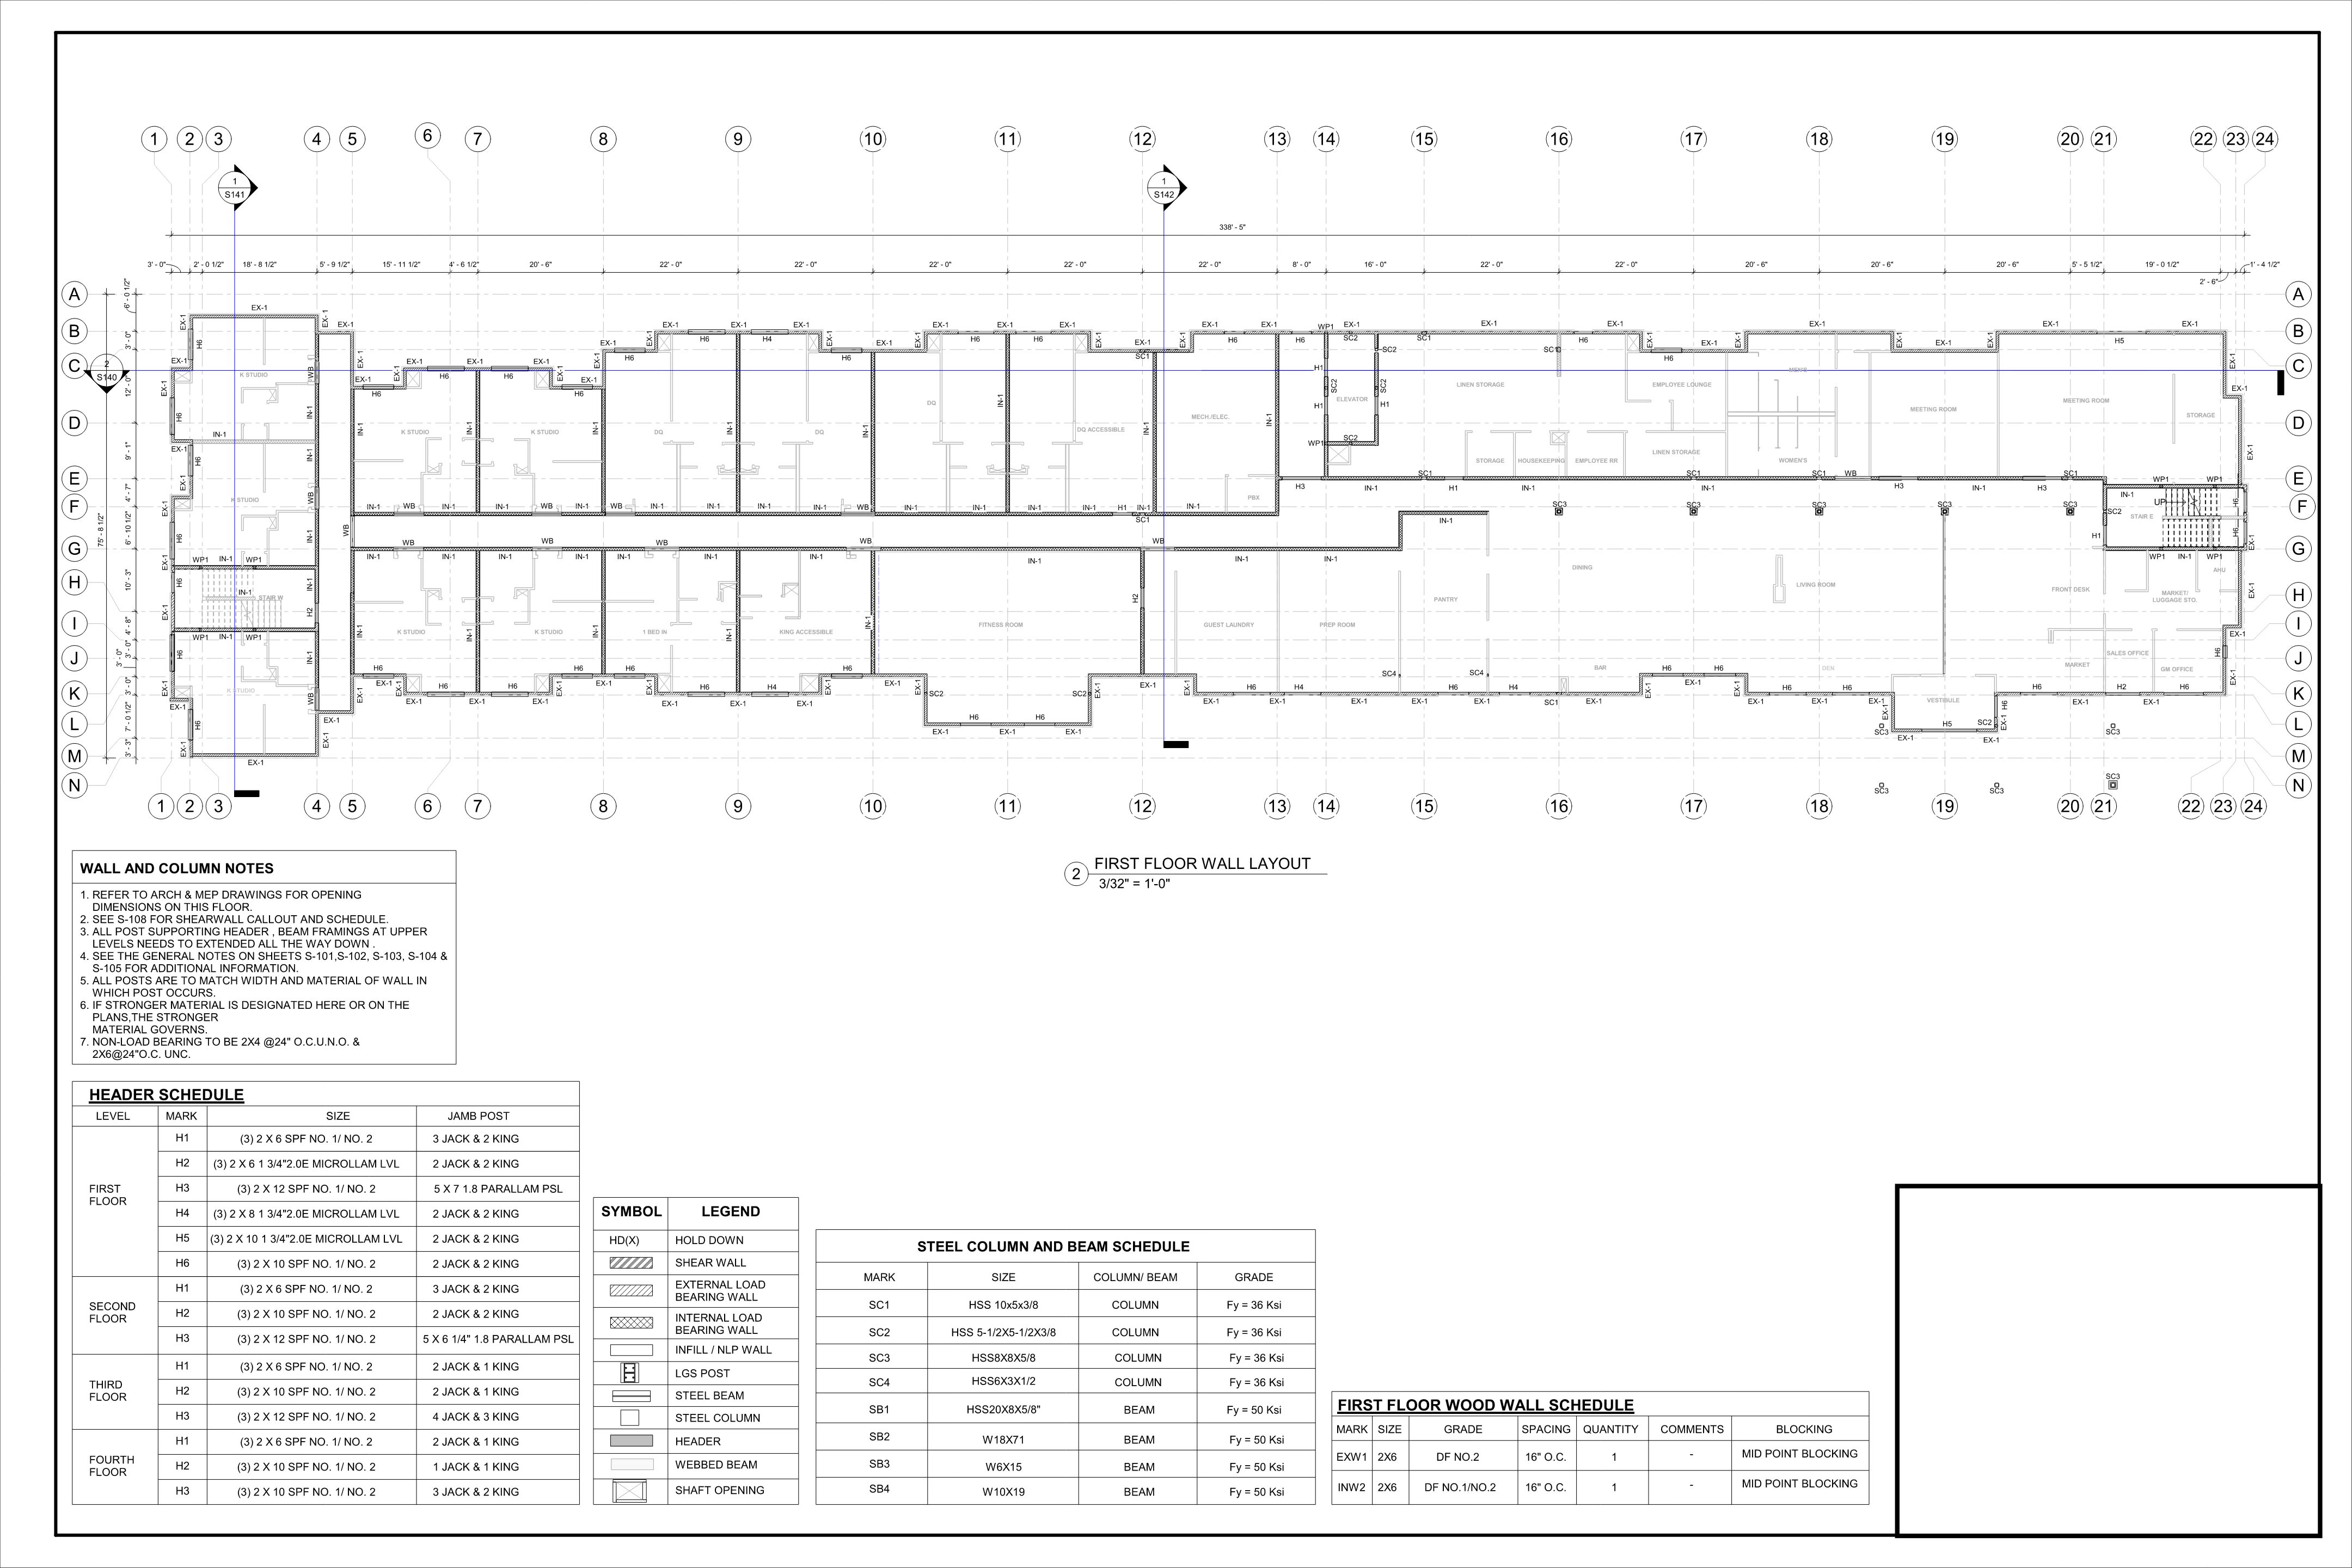
32 ERECTION & FABRICATION DRAWINGS
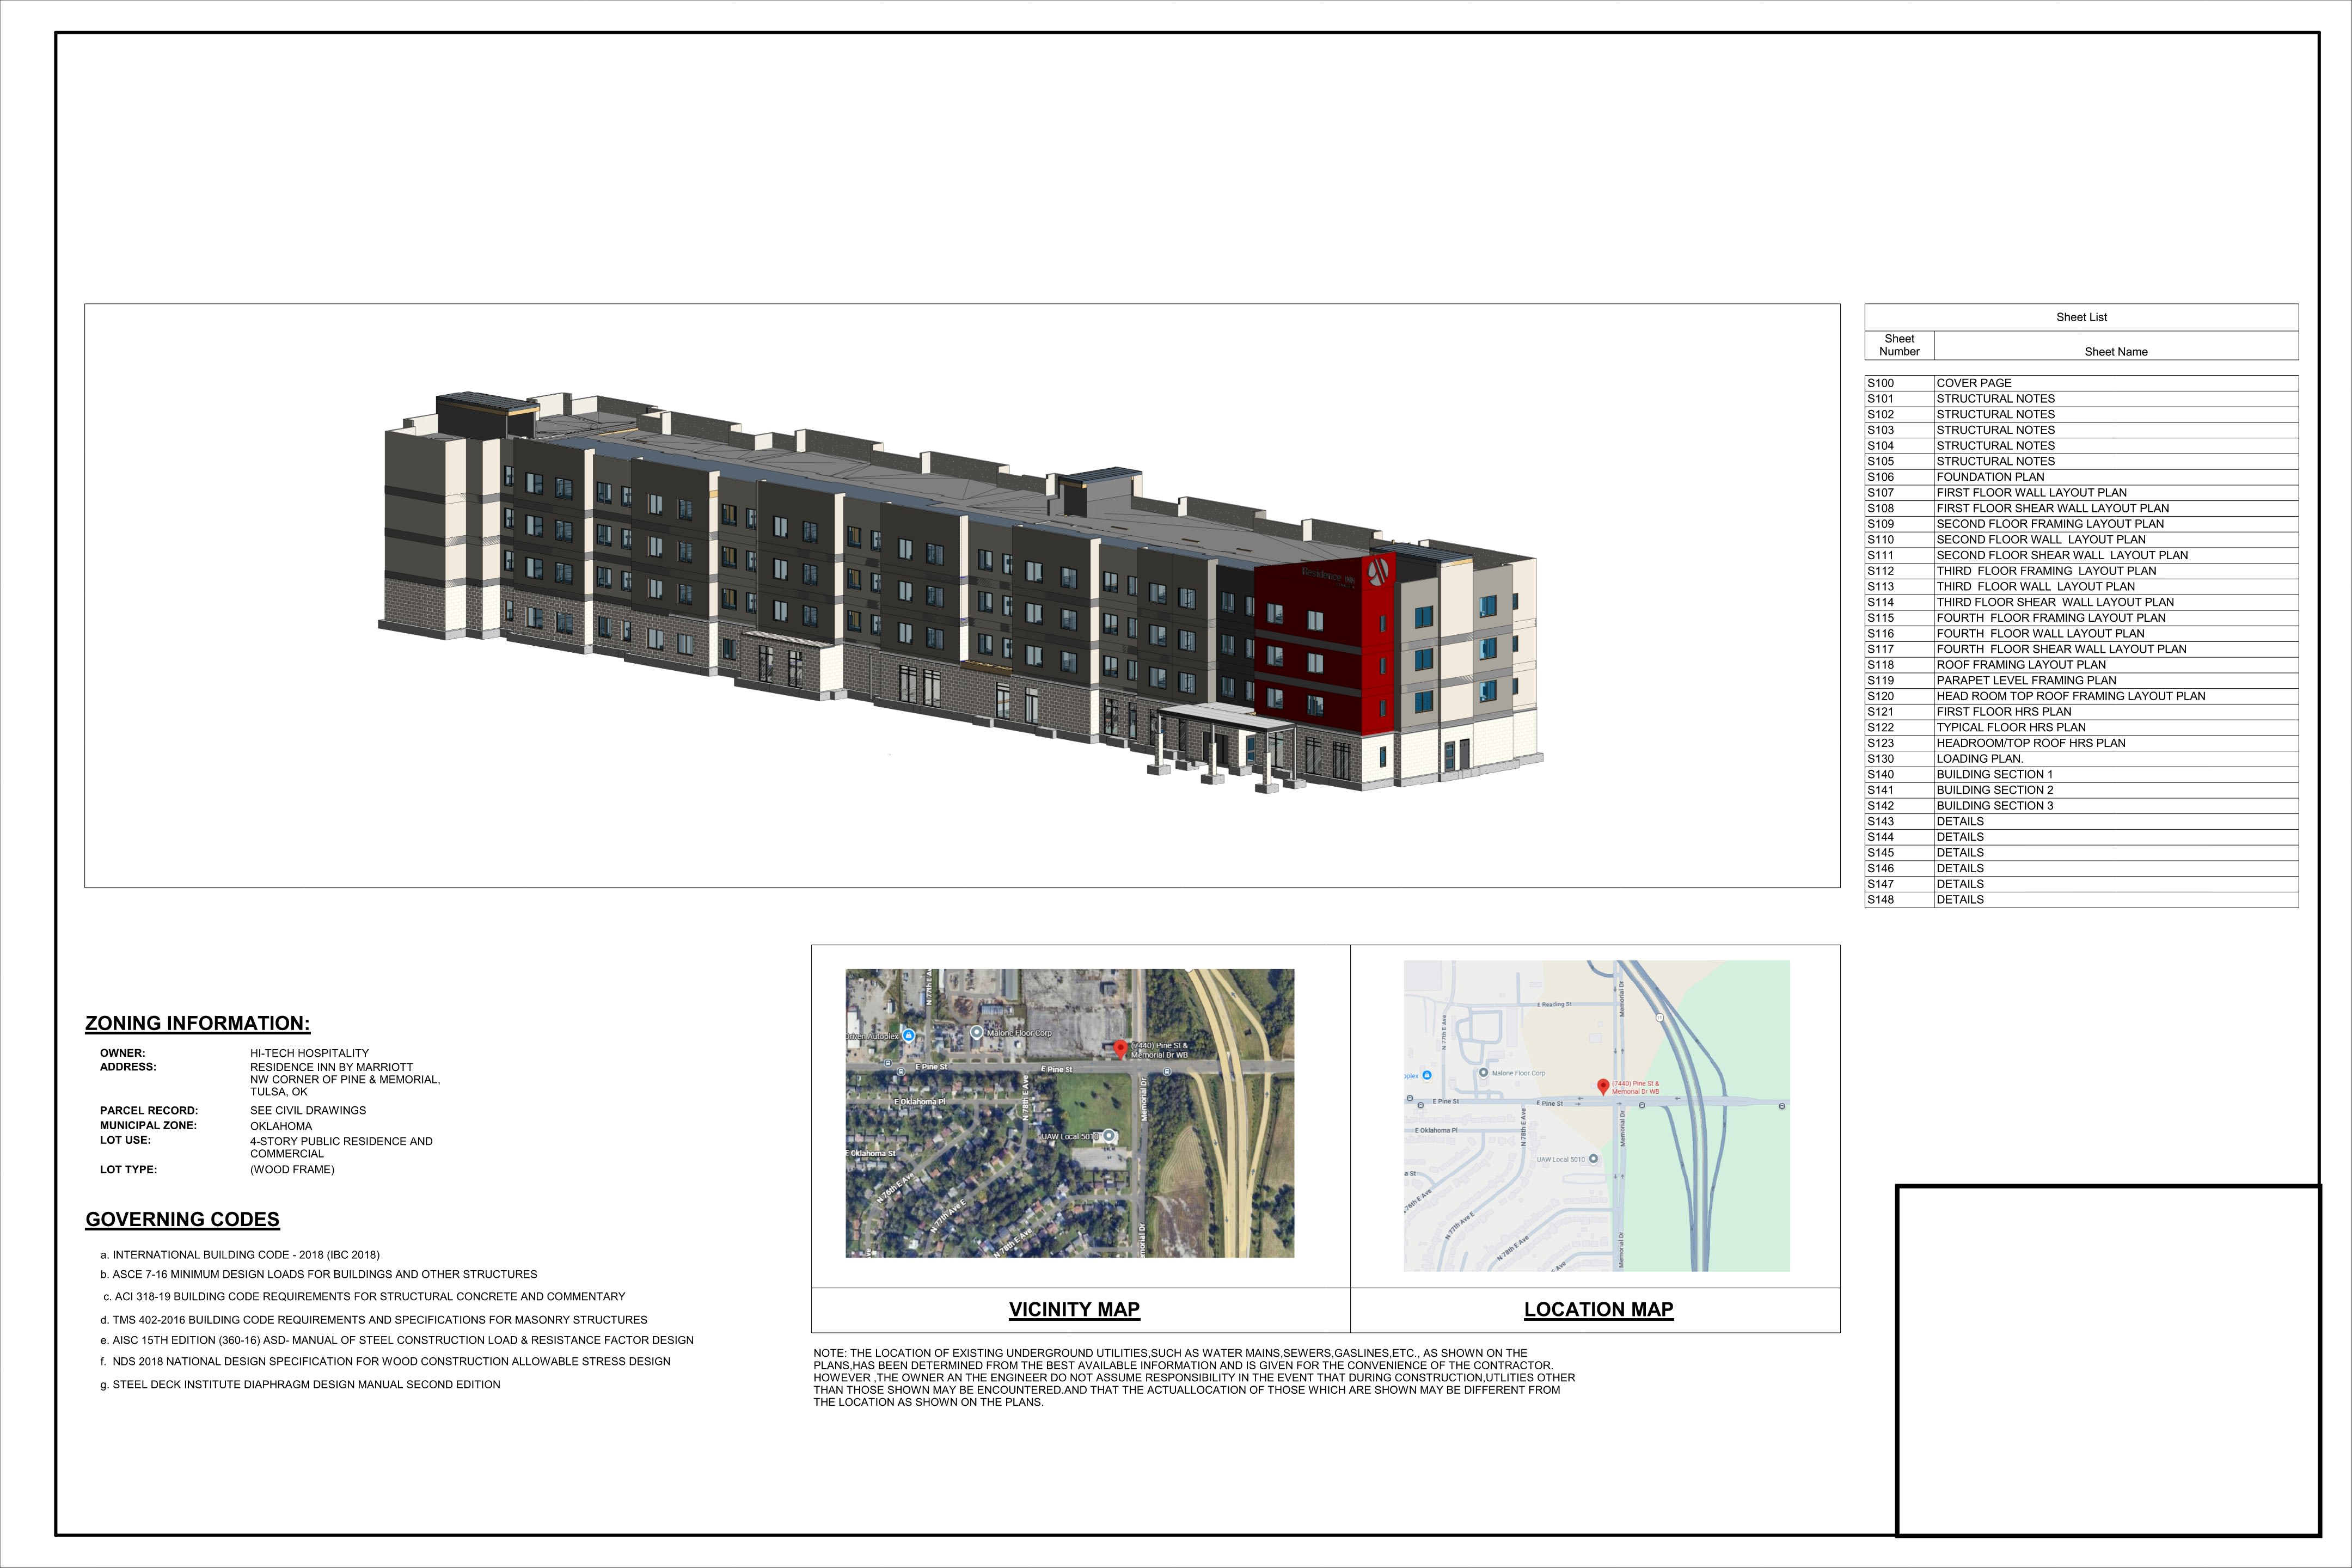
STRUCTURAL DRAWINGS PACKAGE
FAECOM provides detailed Structural Drawings Packages that include essential documentation for shop fabrication and jobsite construction.