Engineering ServicesArchitectural
Architectural
BIM Services
Intelligent 3D BIM models that improve planning, eliminate design conflicts, and enhance multi-discipline project coordination from concept to construction.
LOD 400Max Model Detail Level
500+BIM Projects Completed
10+Countries Served
24–48 hrTypical Turnaround
Architectural BIM
BIM-Integrated Models That Streamline Every Phase
Complete architectural BIM solutions for residential, commercial, and industrial projects — from planning through permit-ready construction documentation.
RevitAutoCADLOD 300/400IFCISO 19650AIA G202NBIMS-USCOBie
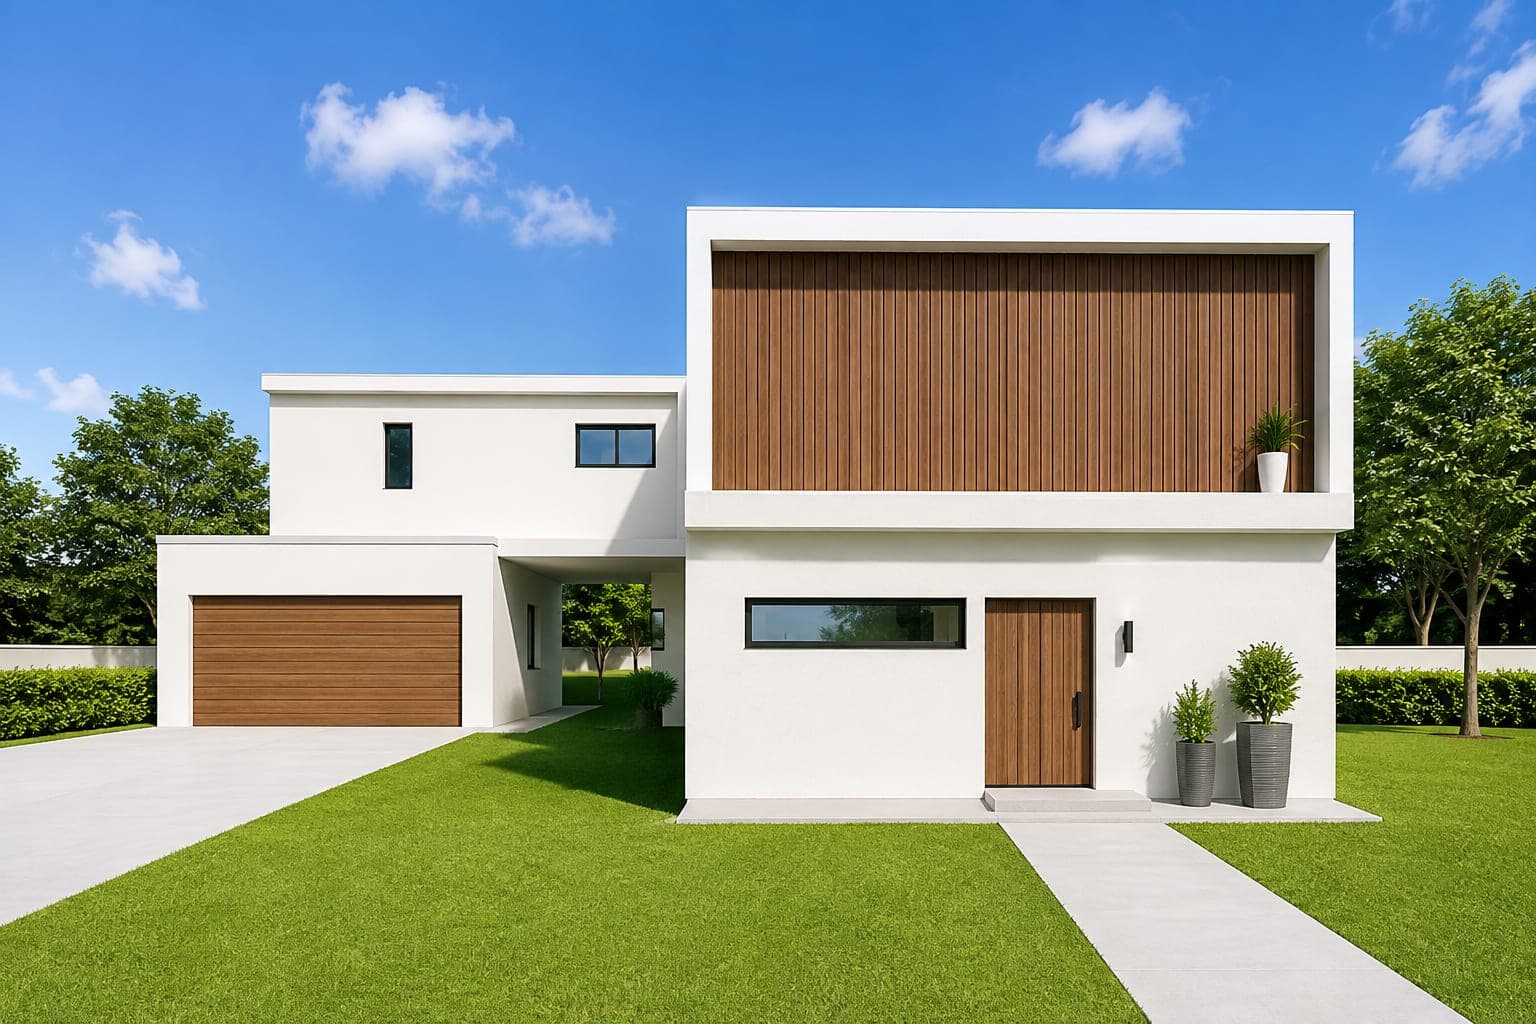
Campbell Residence, Walton USA
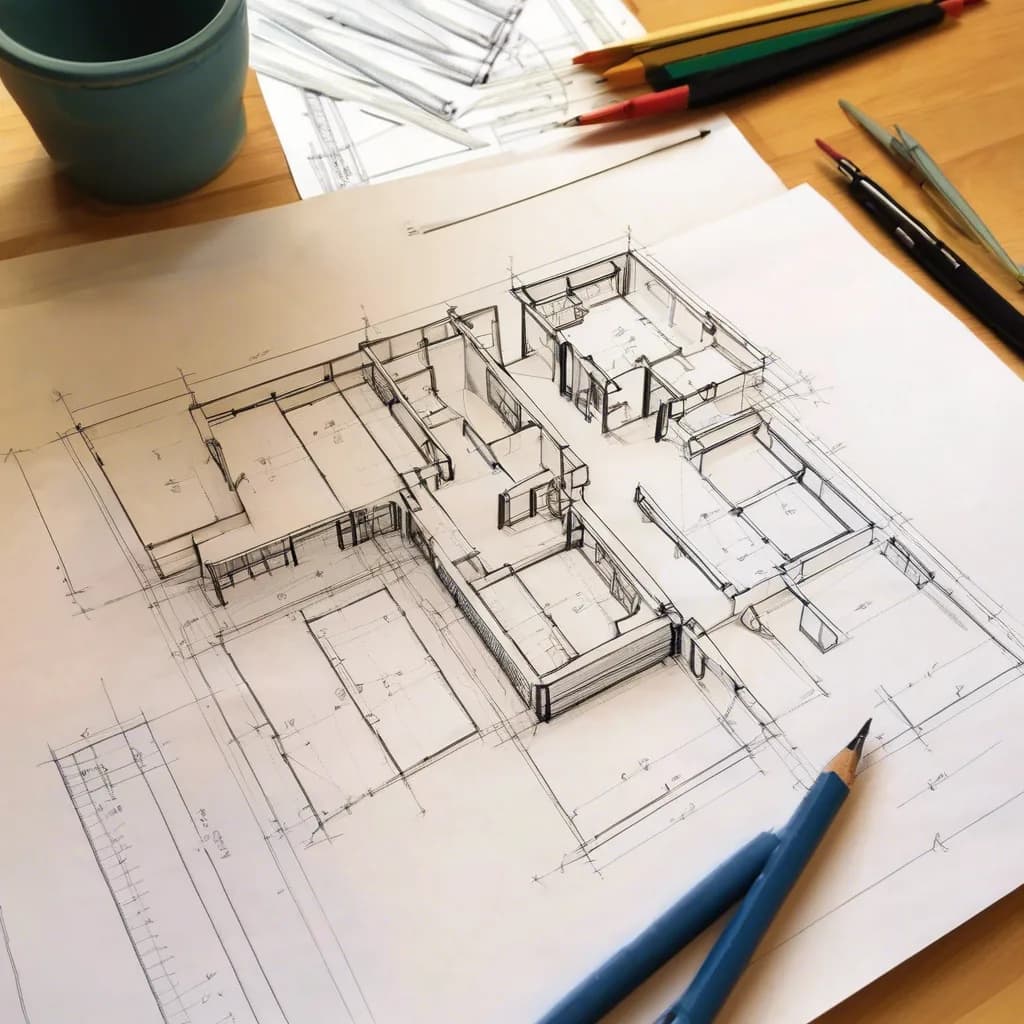
Architectural Drawing Services
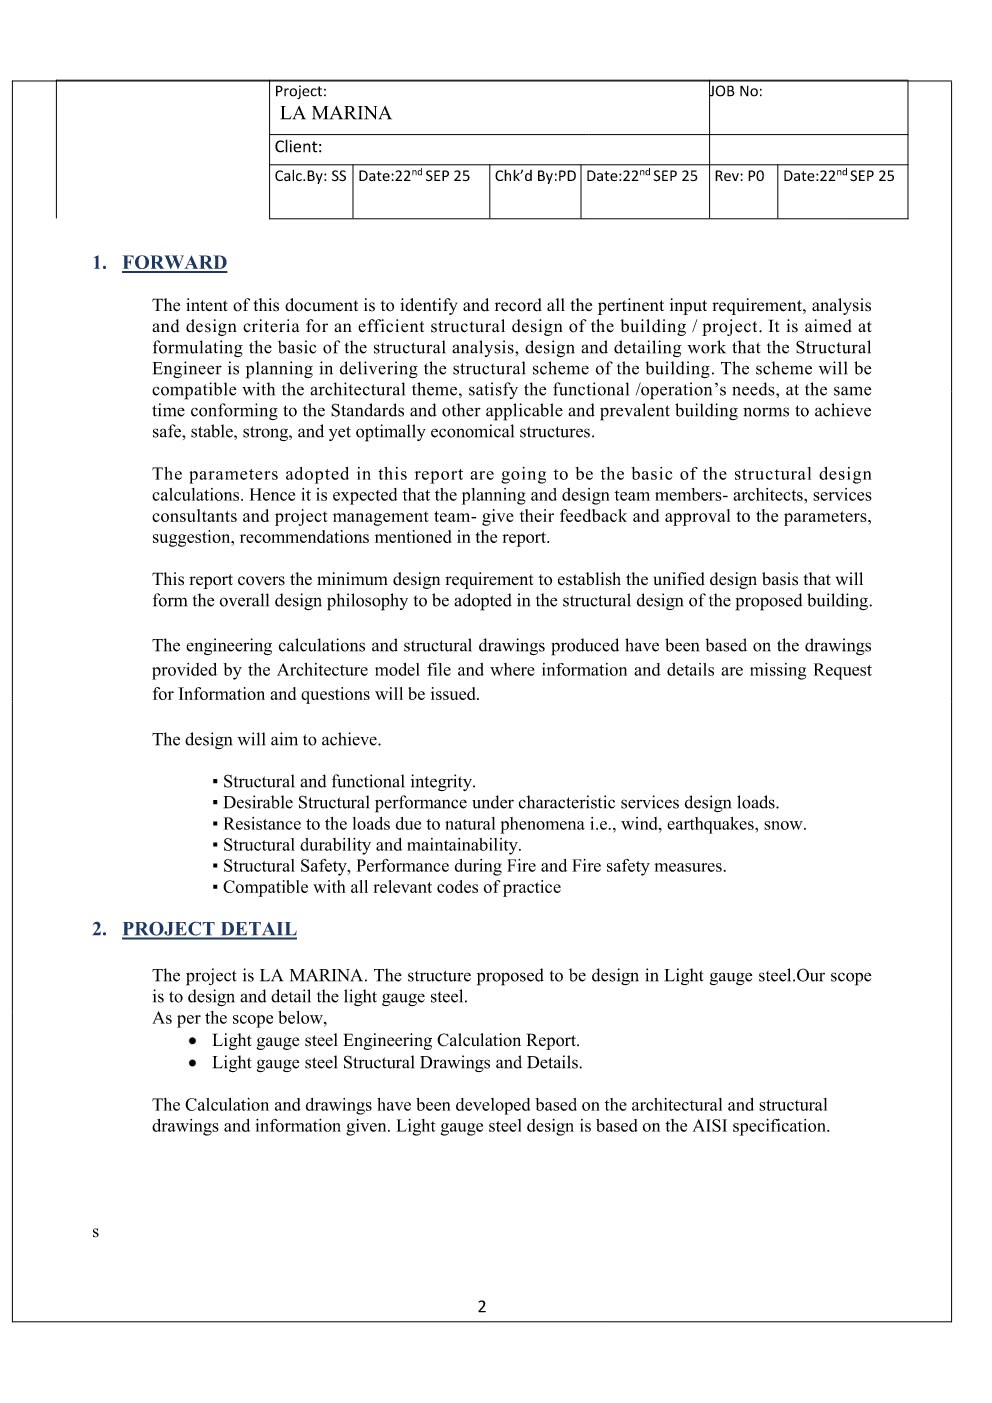
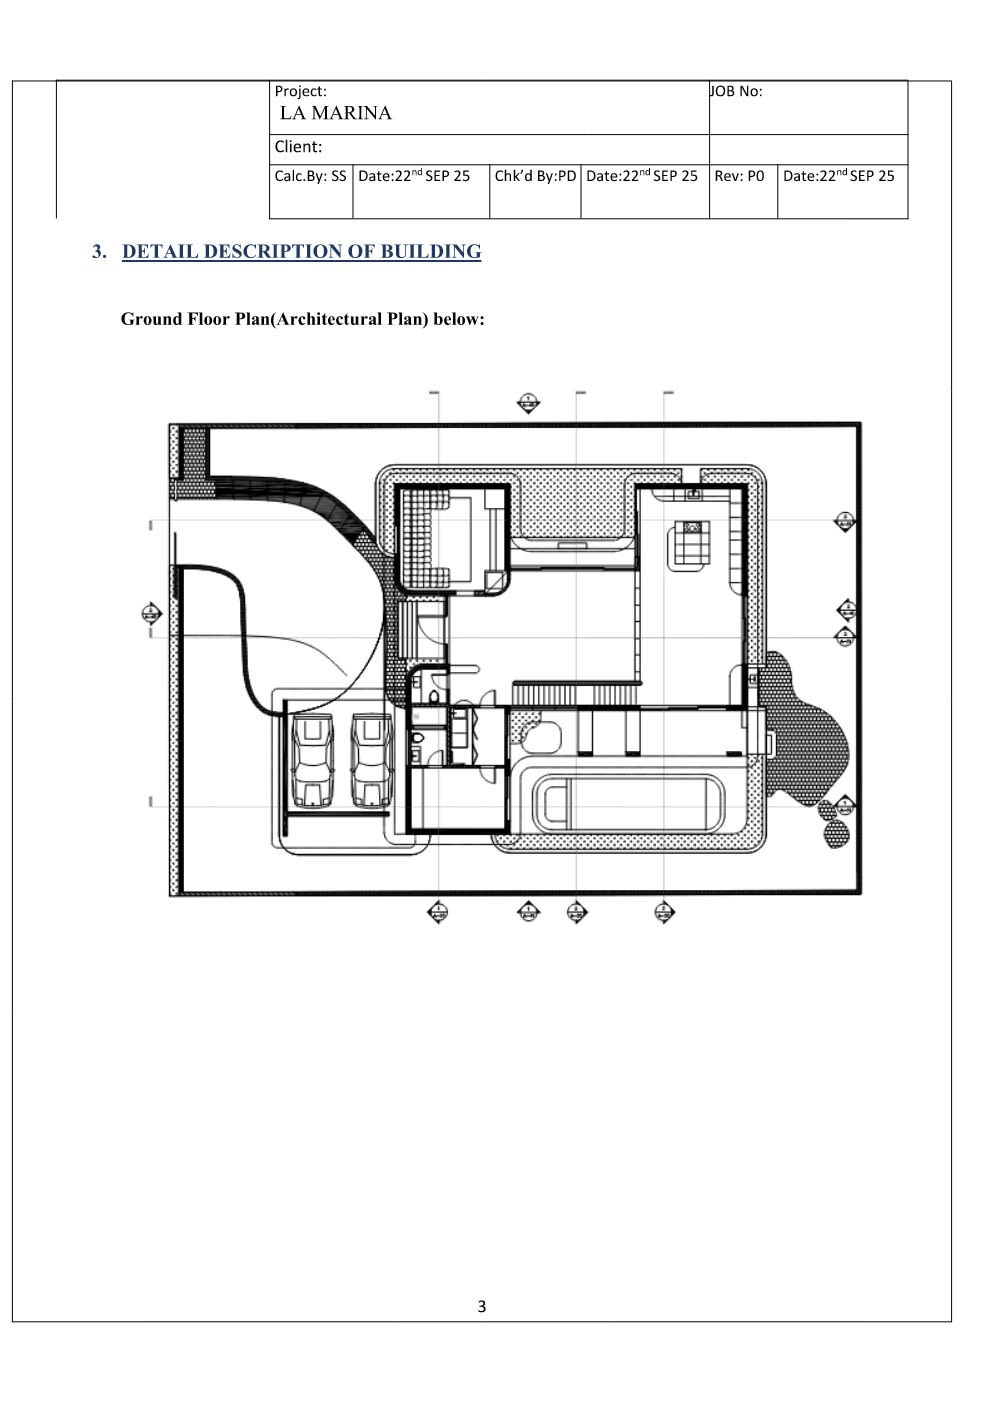
- Floor Plans — Accurate room layouts, openings, dimensions, and spatial arrangements.
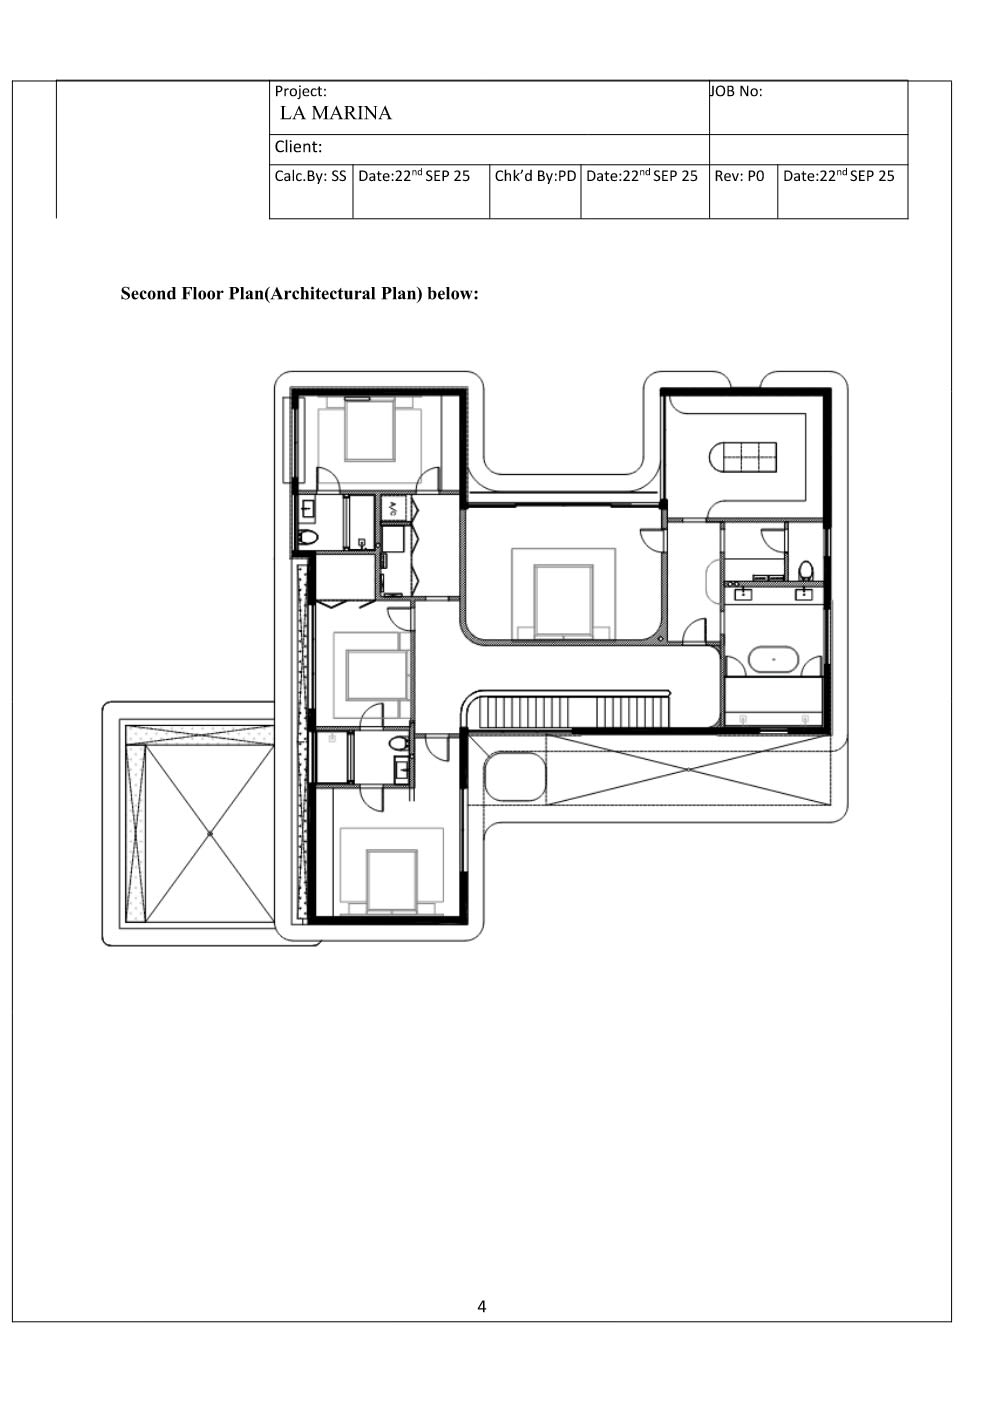
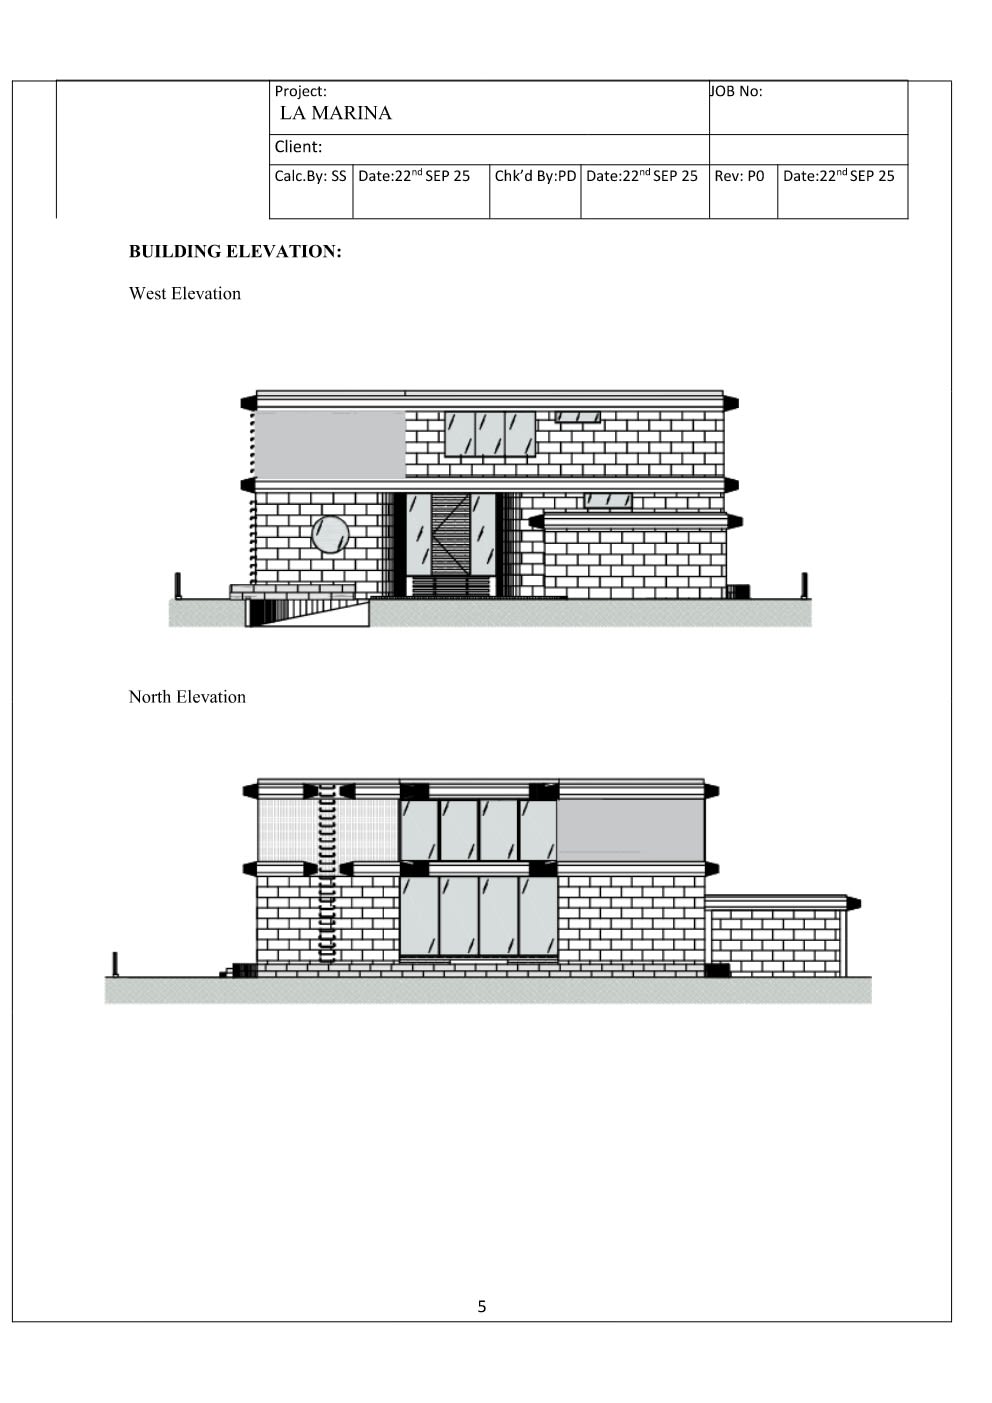
- Elevations — Exterior facades, finishes, rooflines, and precise height details.
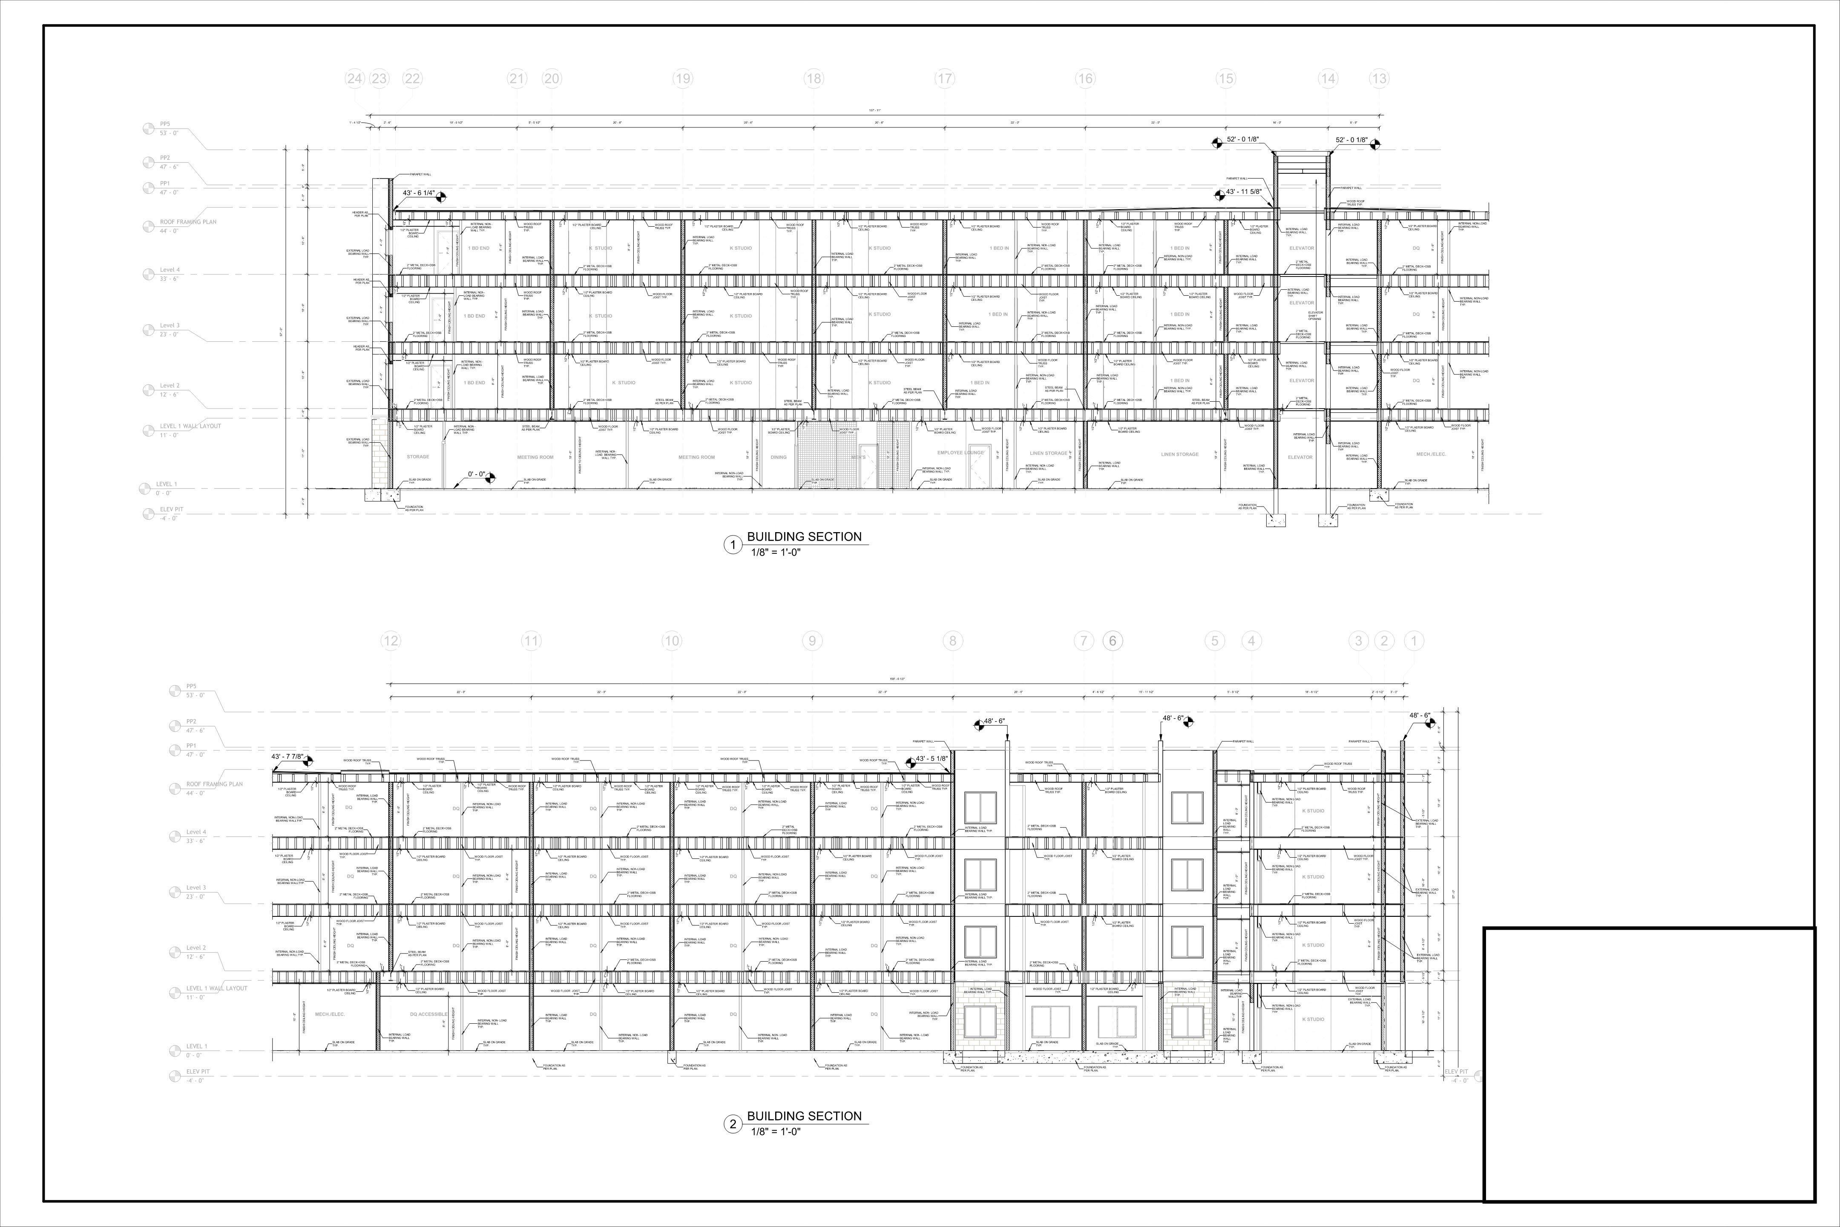
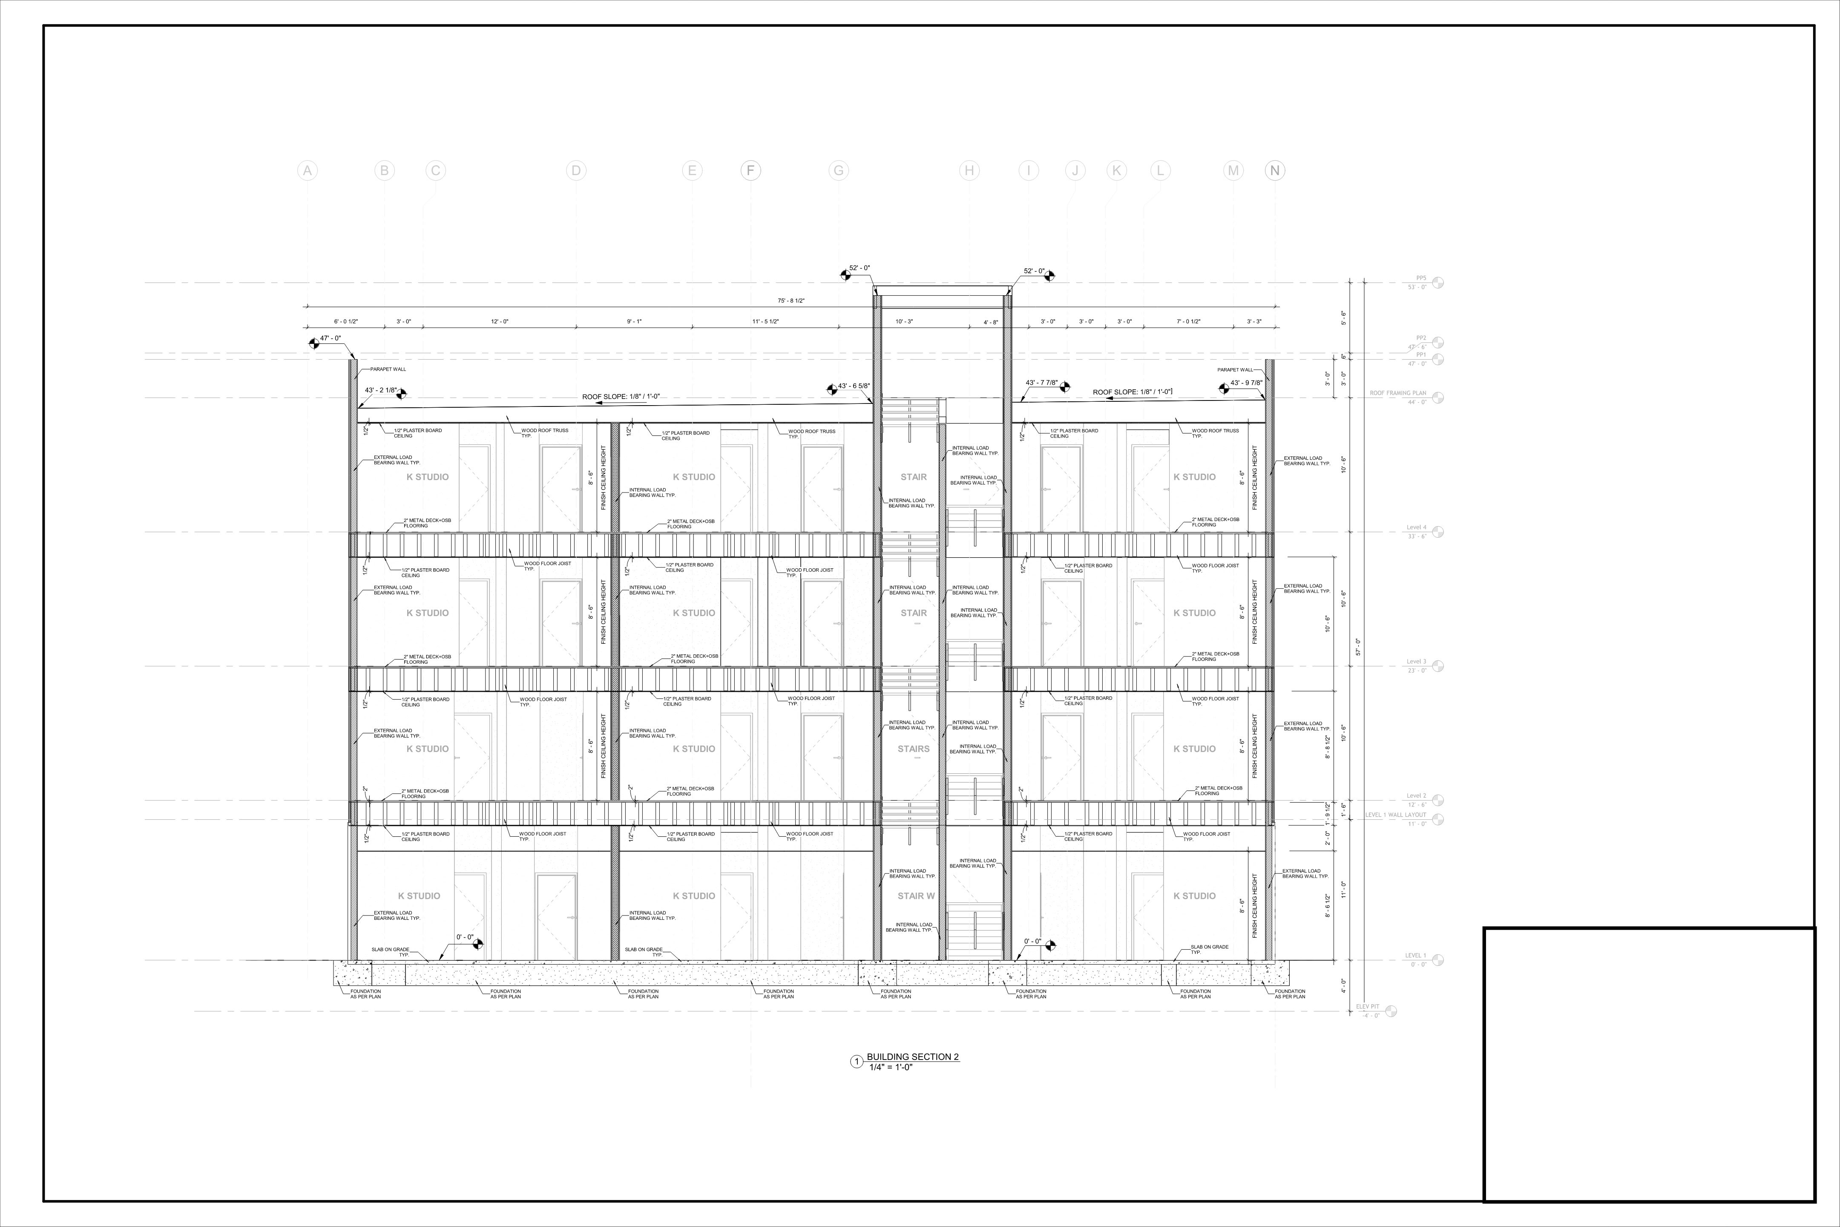
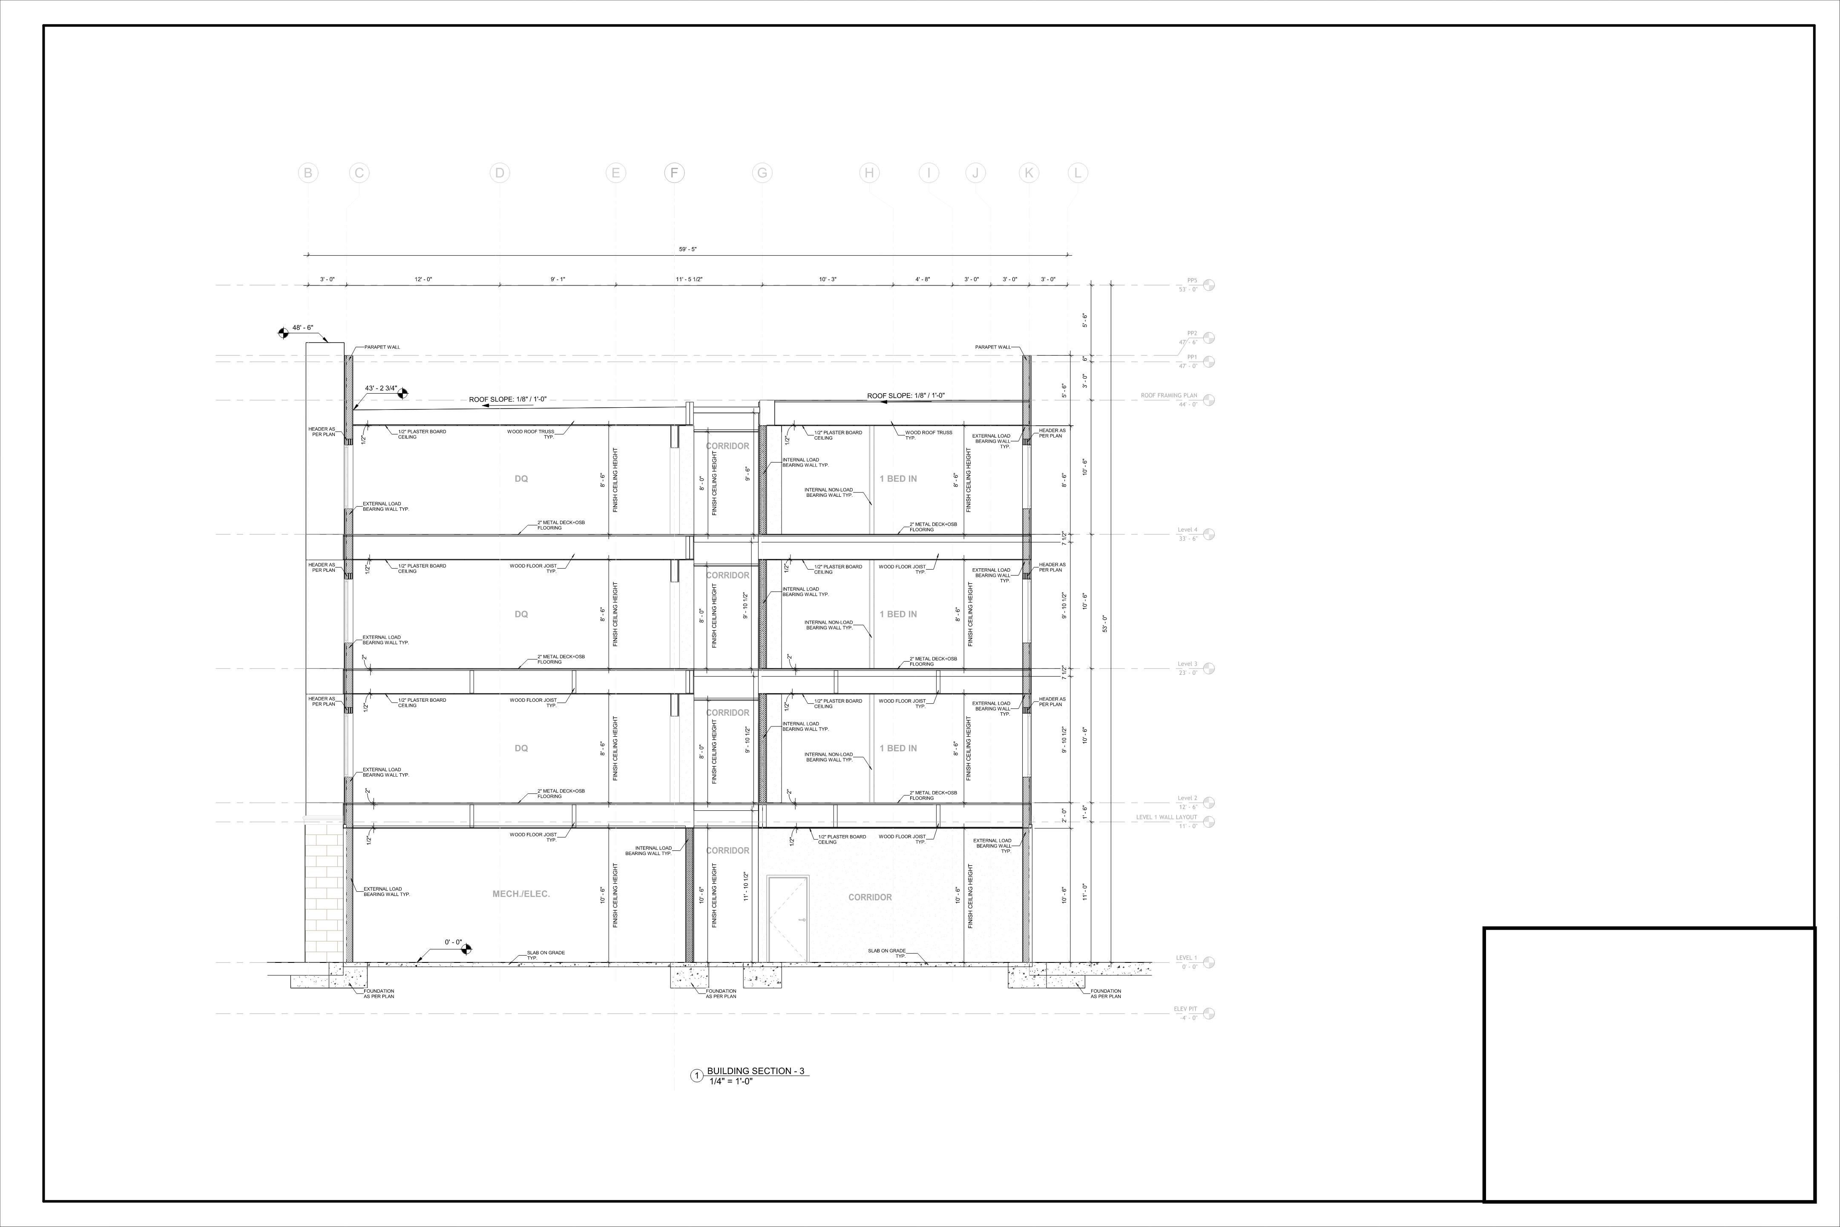
- Sections — Cross-sectional views with structural elements, materials, and internal components.
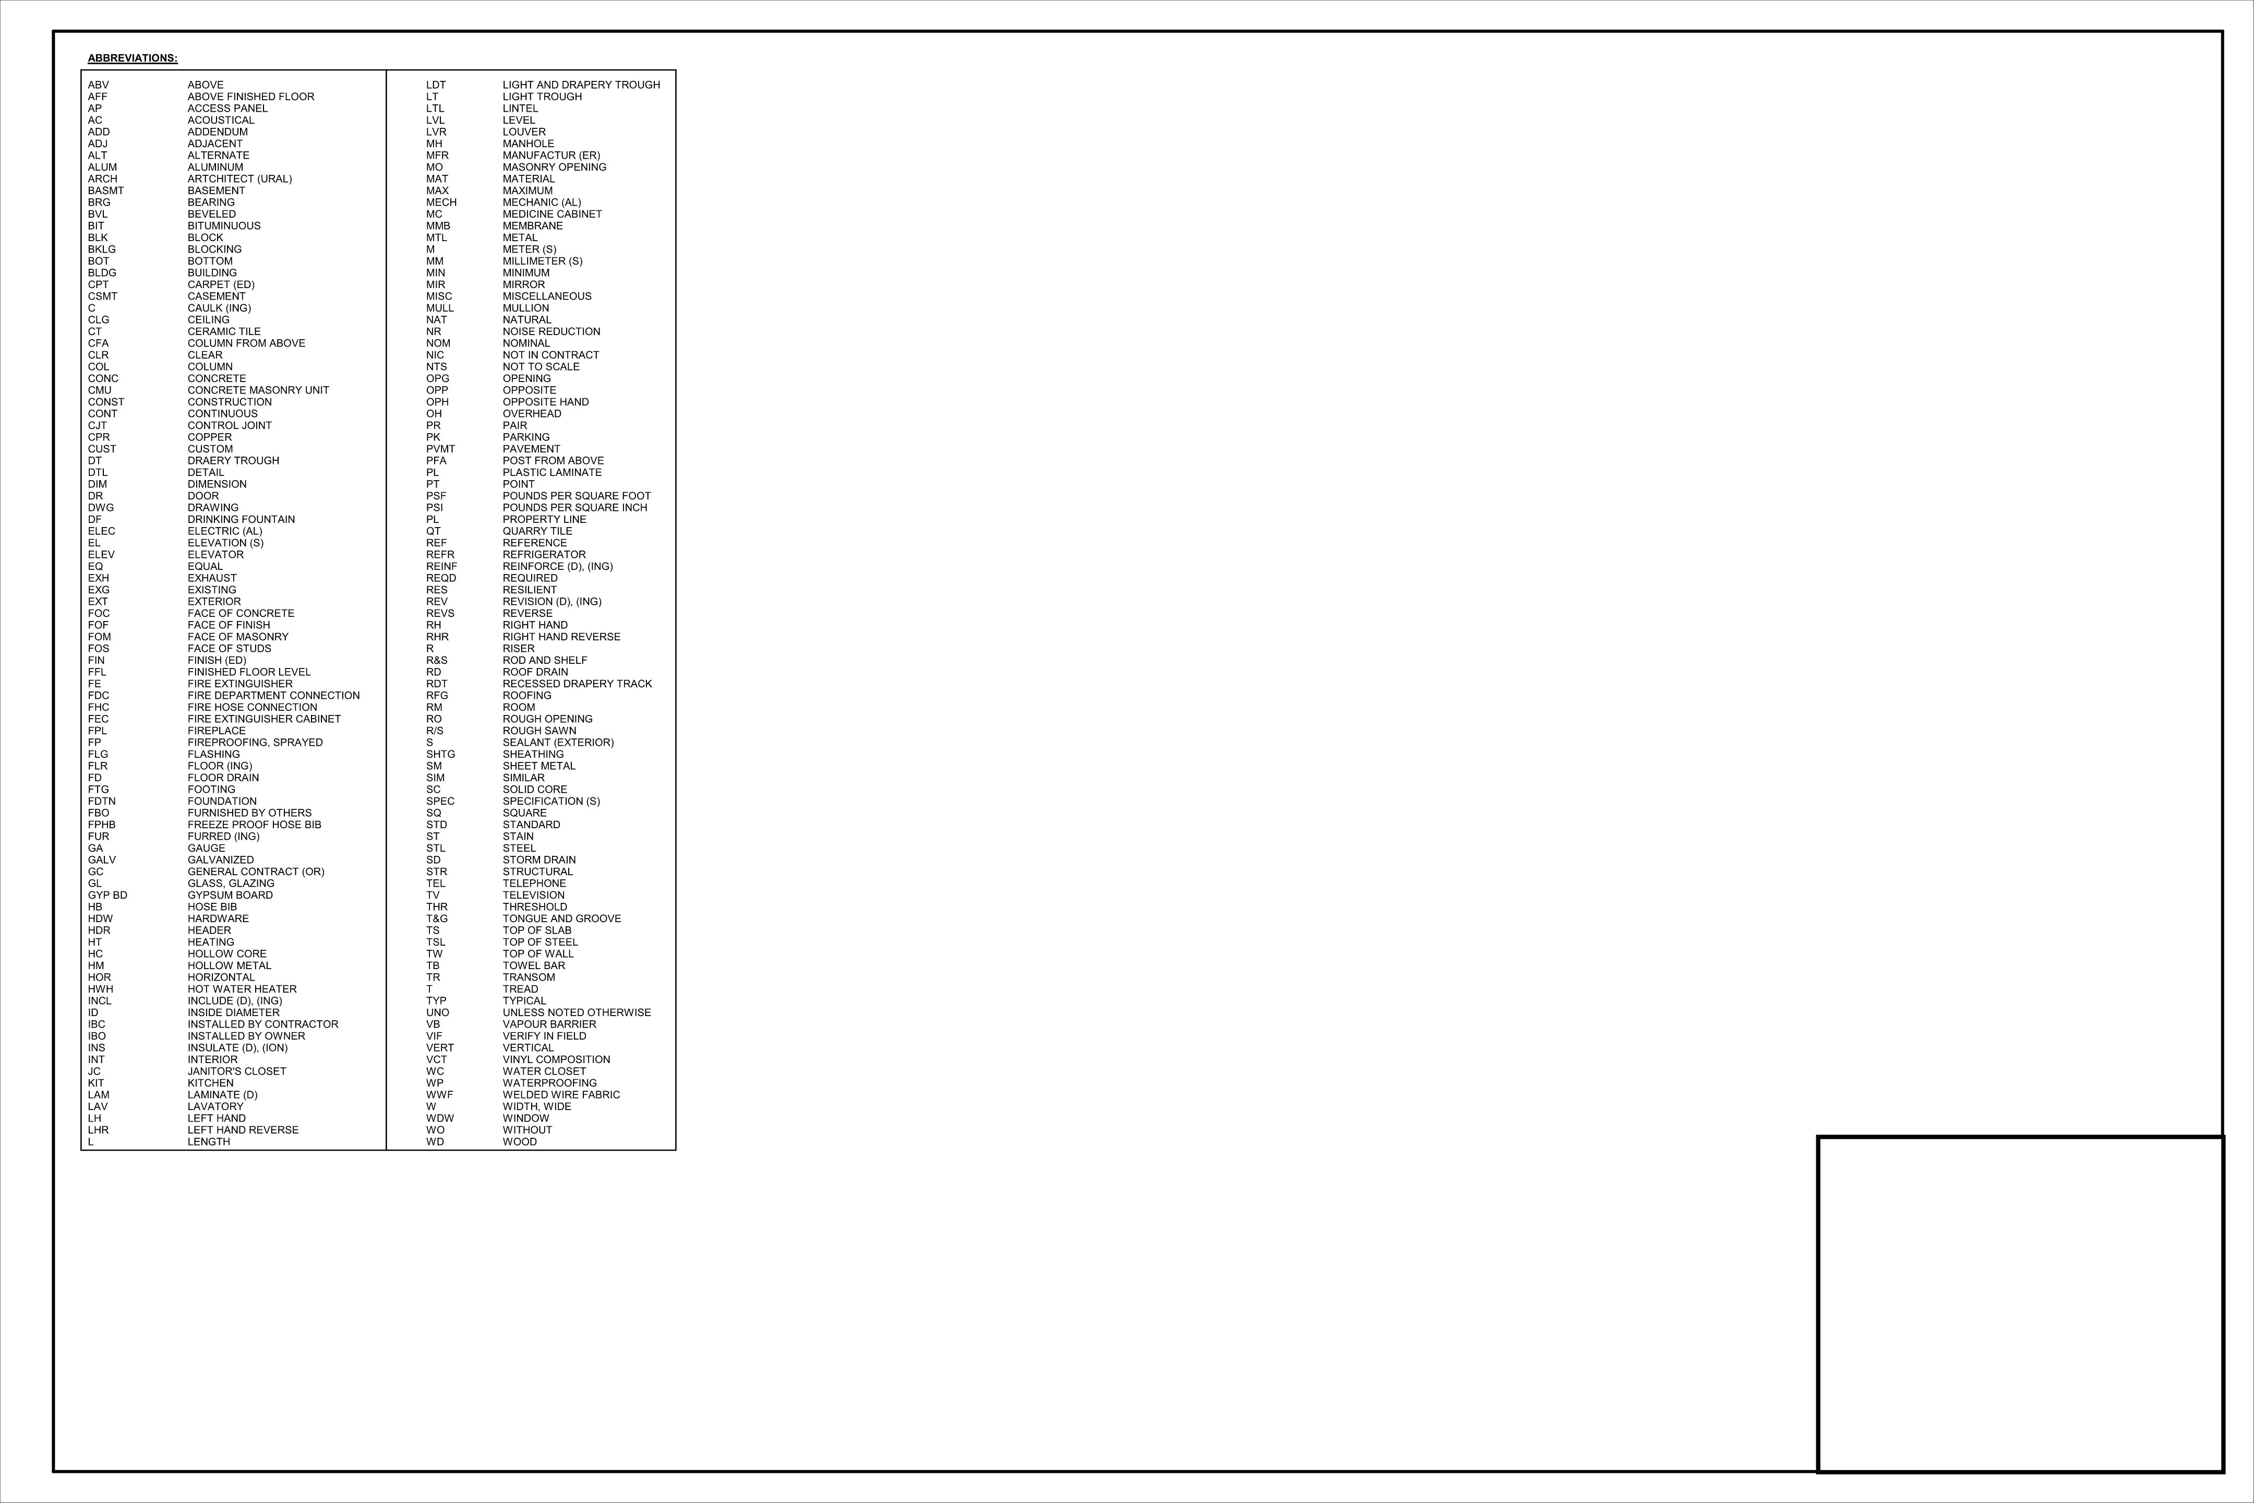
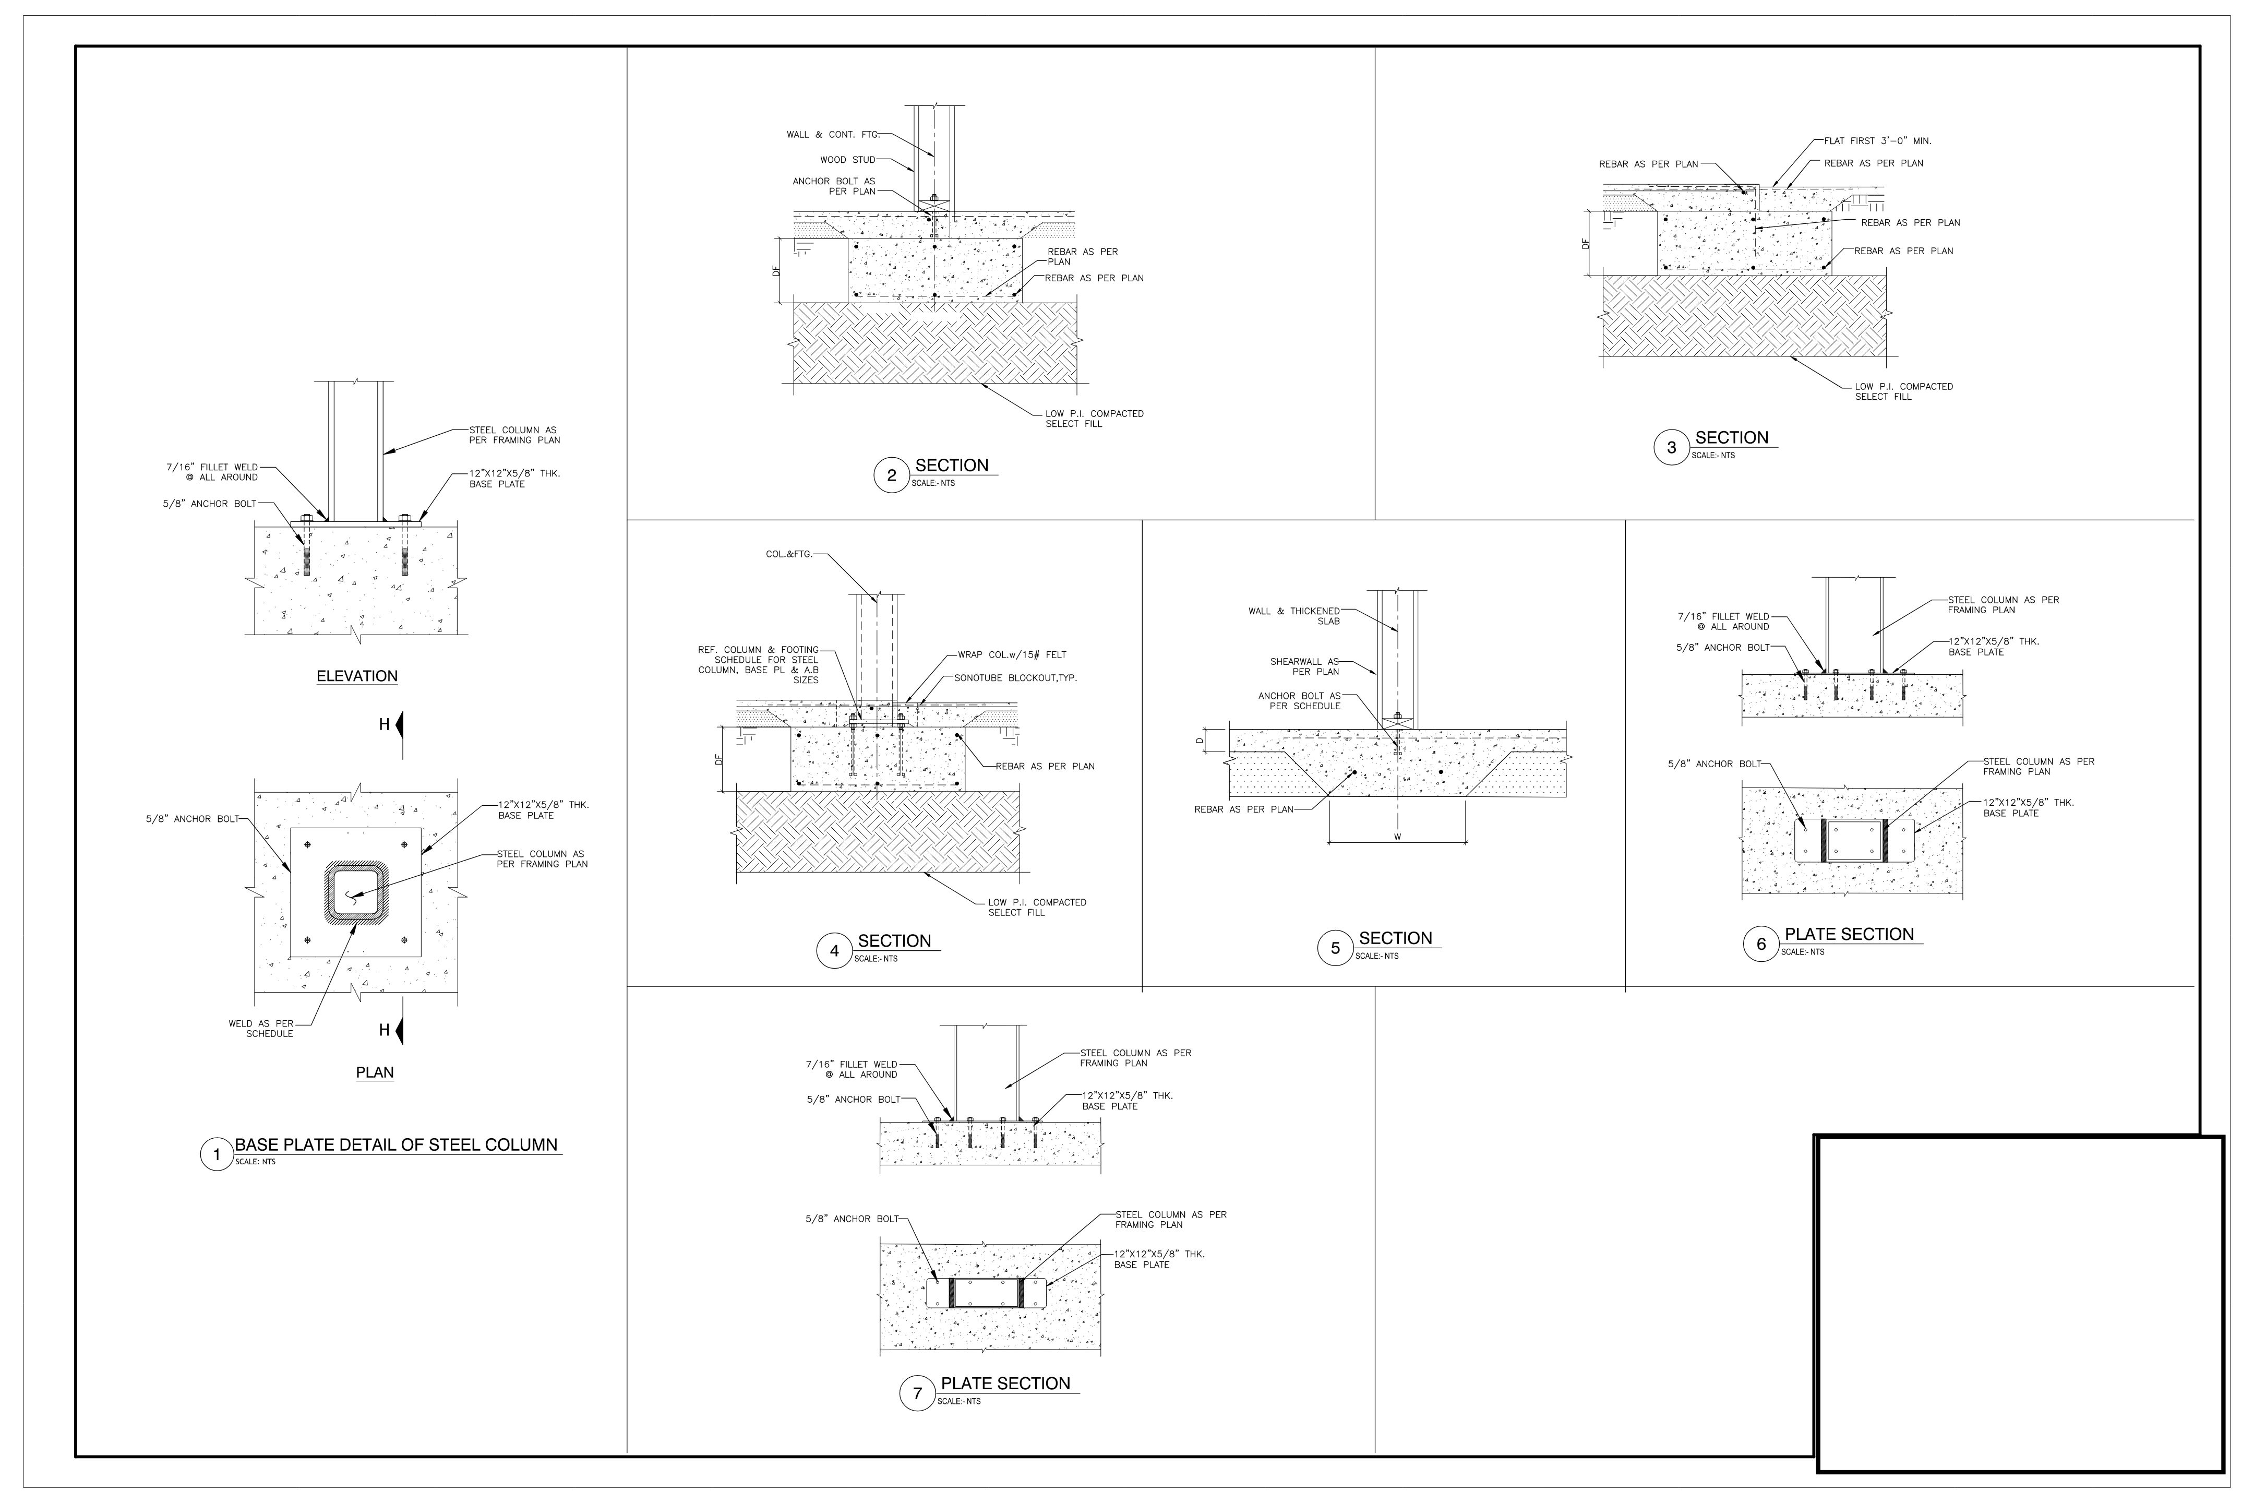
- Details — Stairs, railings, wall assemblies, and precision architectural features.
- 3D BIM Models — LOD 300/400 compliant interior and exterior architectural models.
Permit & Construction Sets
- Full architectural, structural, and MEP drawings for construction.
- Drawings prepared per building codes and local regulations.
- Support with drawing sets and coordination for permit submissions.
- PE-stamped documentation for all US state submissions.
Full Service Suite
Everything from Design to Permit
Floor Plans
Accurate room layouts, door/window openings, dimensions, and spatial arrangements ready for permit submission.
Elevations
Exterior facades, finishes, rooflines, and precise height details for design review and approvals.
Sections & Details
Cross-sectional views with structural elements, material callouts, stairs, railings, and wall assembly details.
3D BIM Modeling
Detailed interior and exterior 3D architectural models with full LOD 300/400 compliance.
Renderings & Visualizations
Photorealistic renderings for client presentations, stakeholder approvals, and marketing packages.
Permit & Construction Sets
Full architectural, structural, and MEP drawing sets prepared to local building code and permit standards.
Zoning & Land-Use Analysis
Regulatory compliance checks, setback analysis, and zoning verification during the planning phase.
Sustainability Integration
Green design principles, LEED documentation support, and energy-efficient building strategies.
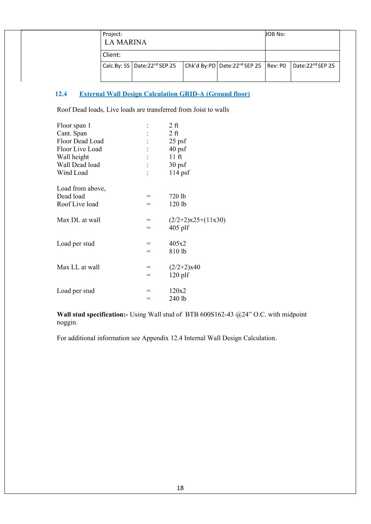
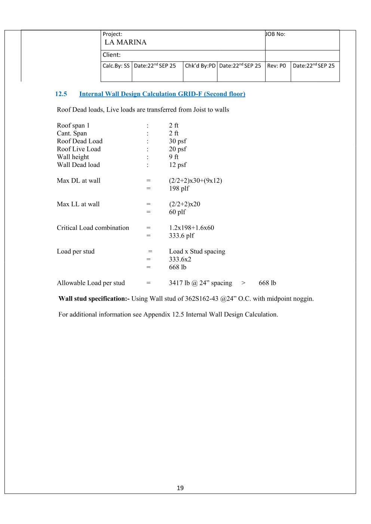
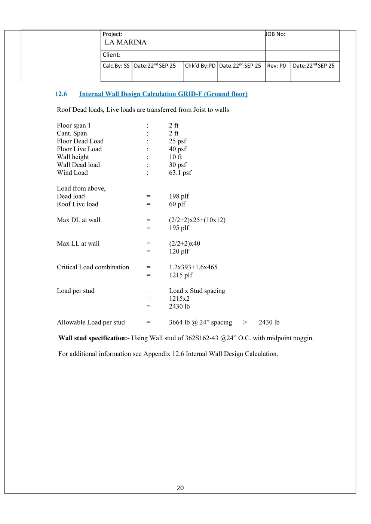
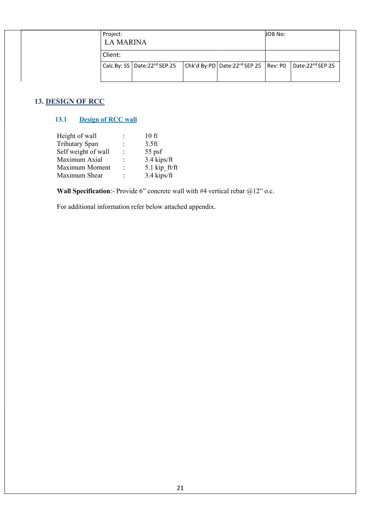
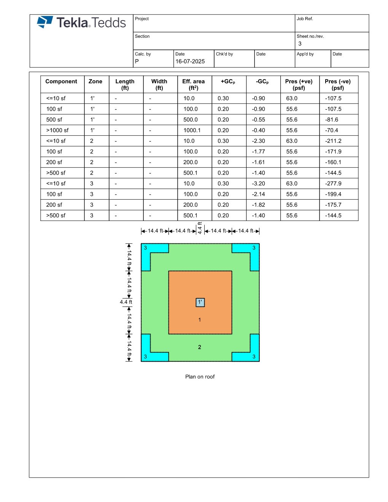
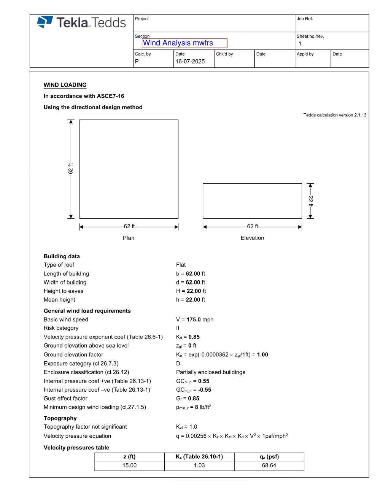
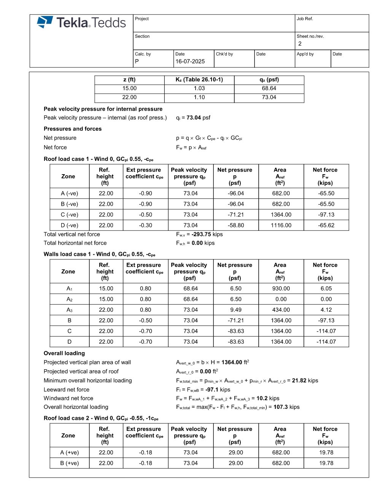
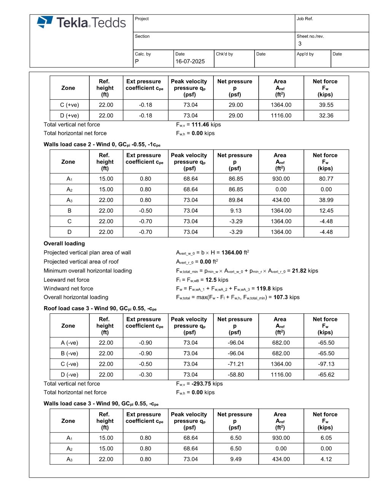
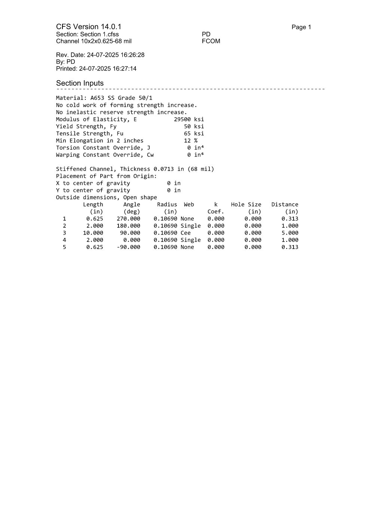
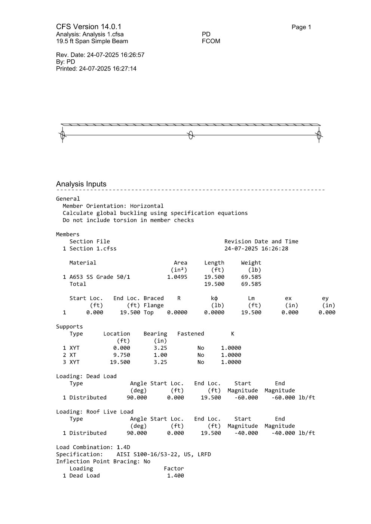
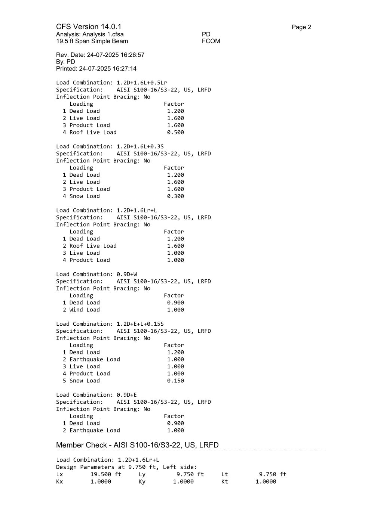
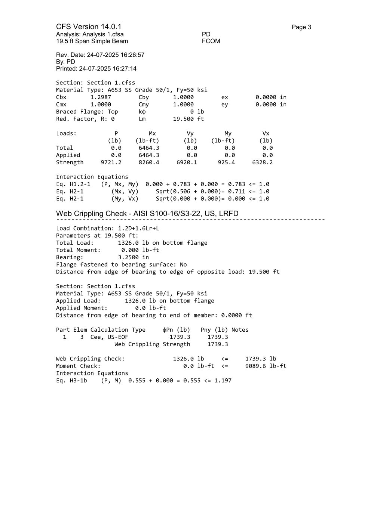
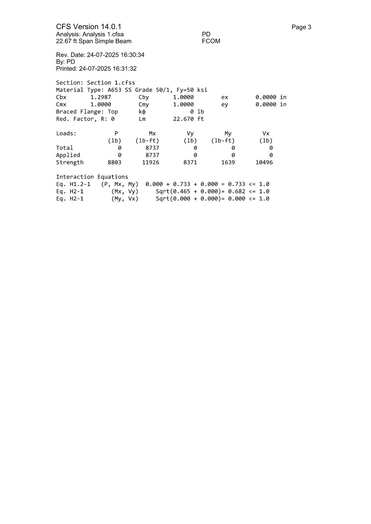
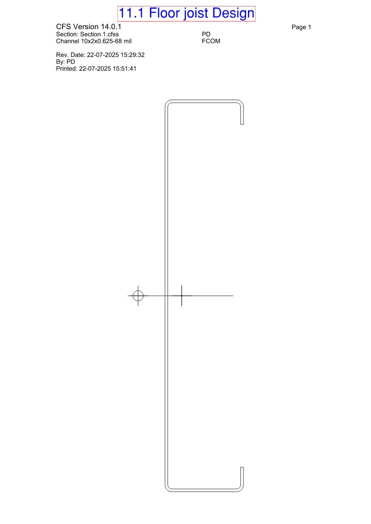
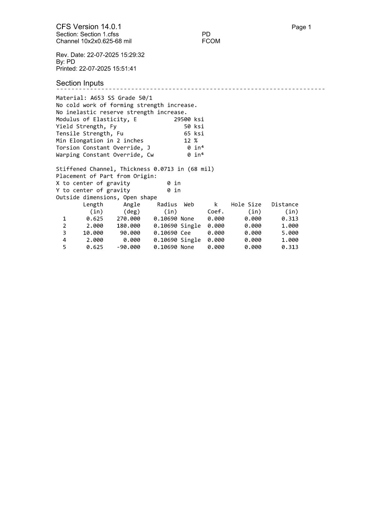
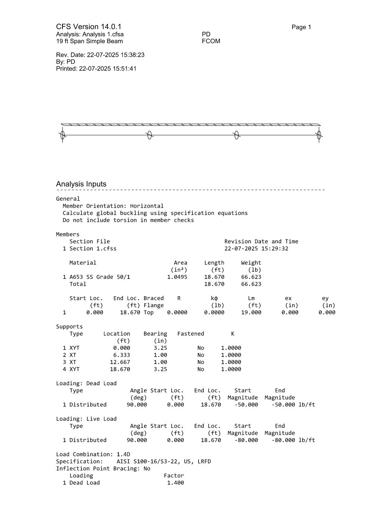
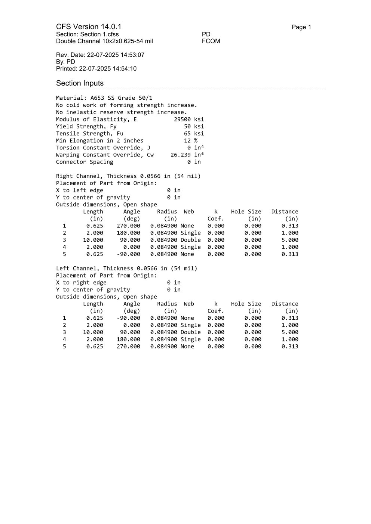
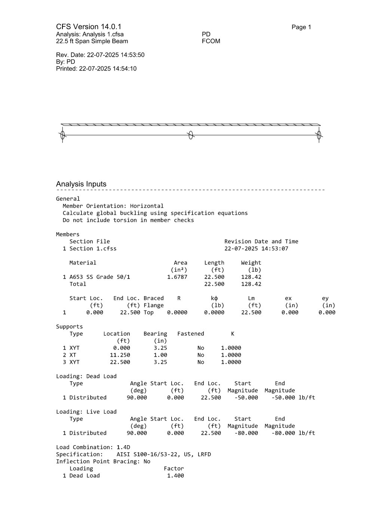
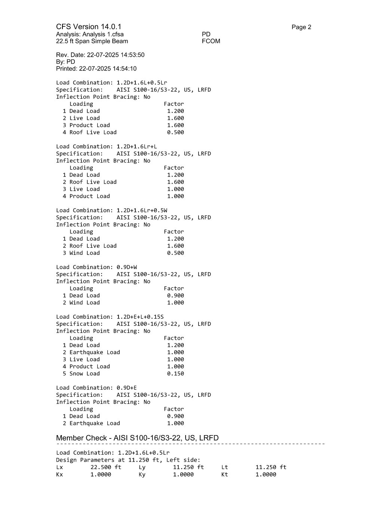
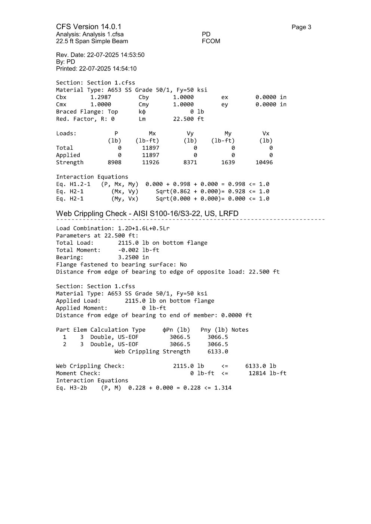
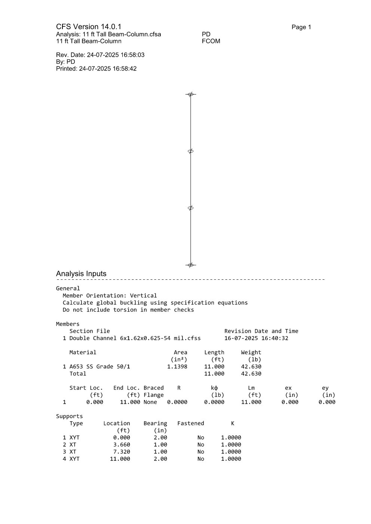
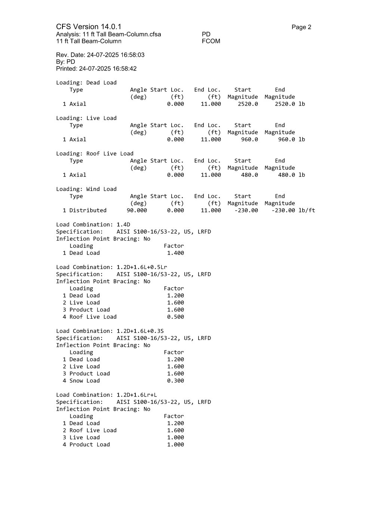
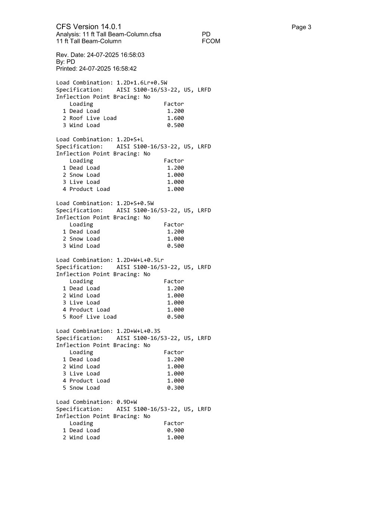
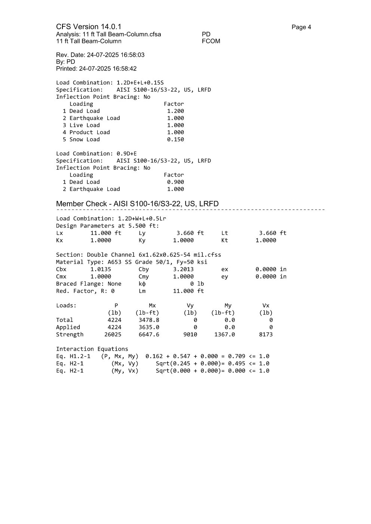
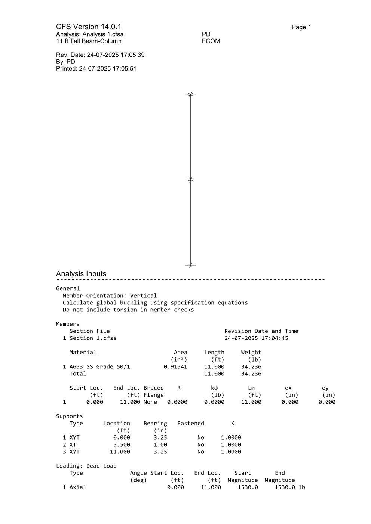
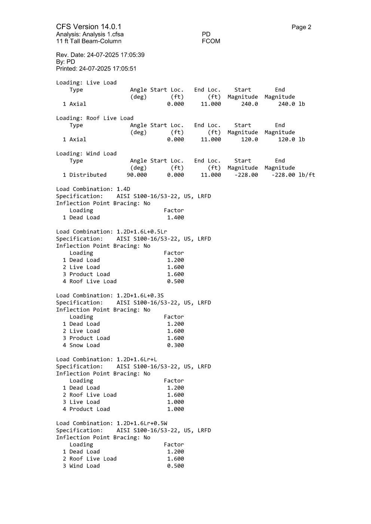
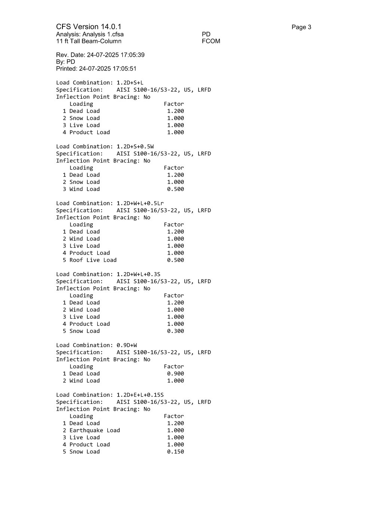
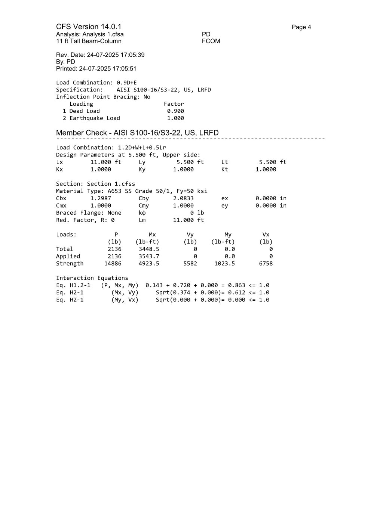
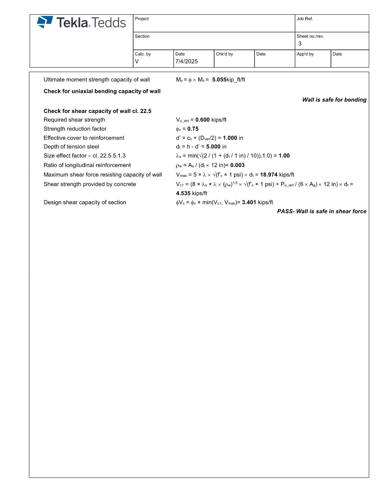
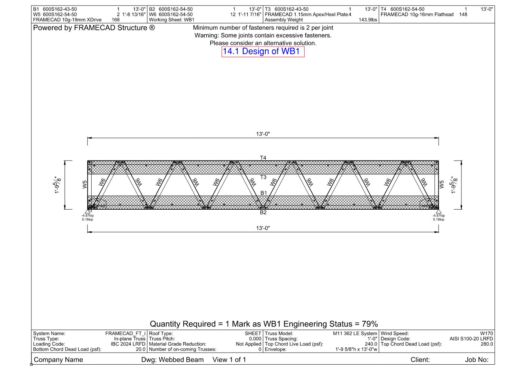
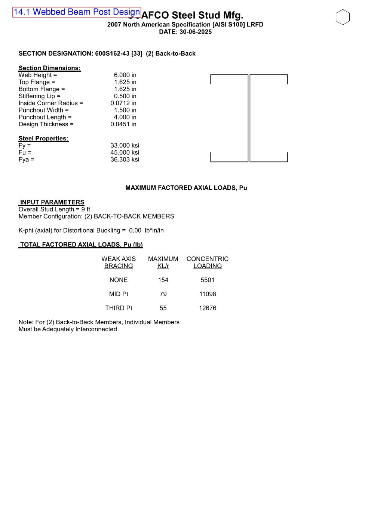
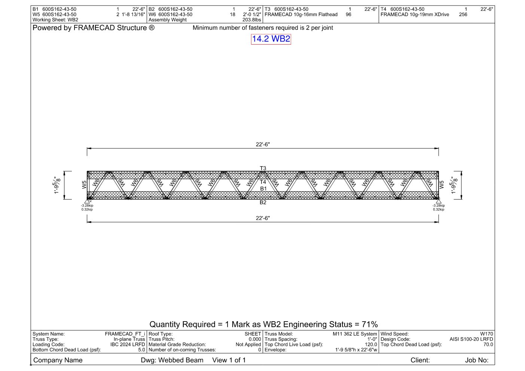
186 SEALED CALCULATION SHEETS
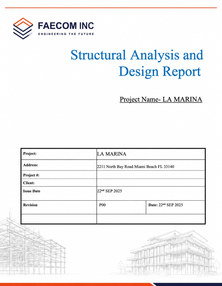
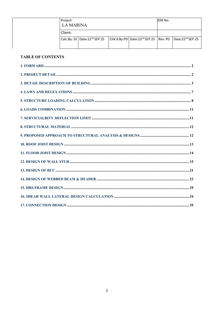
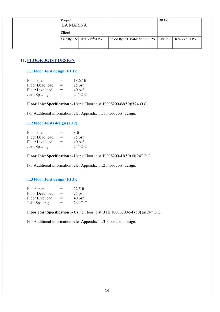
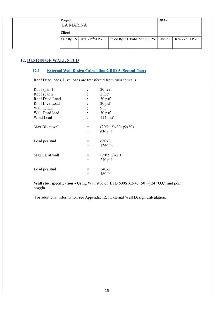
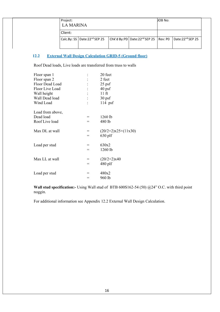
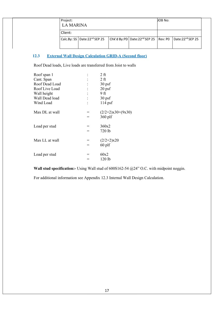
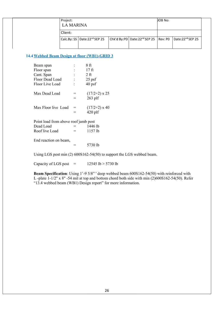
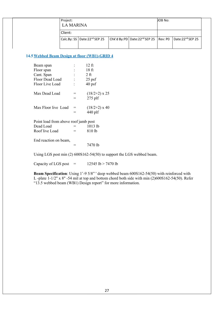
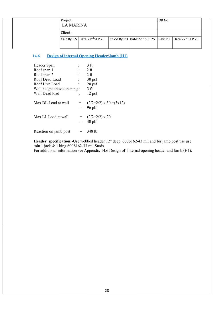
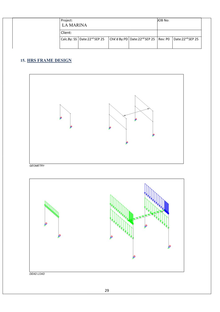
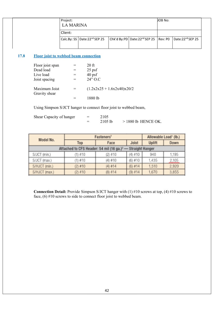
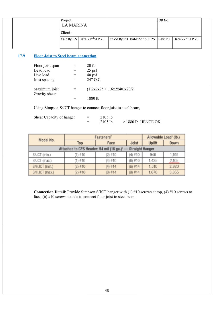
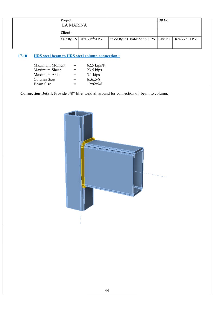
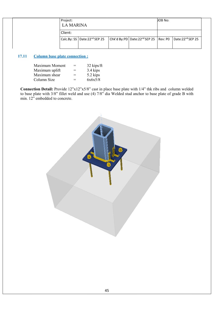
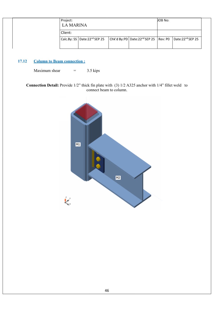
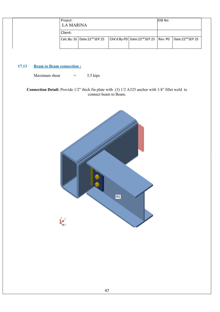
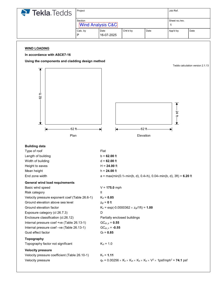
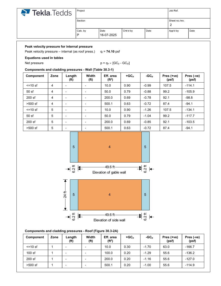
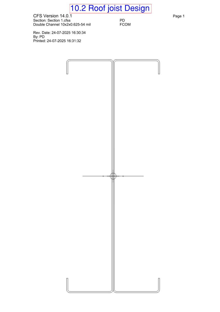
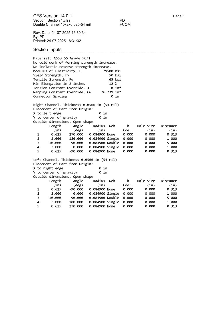
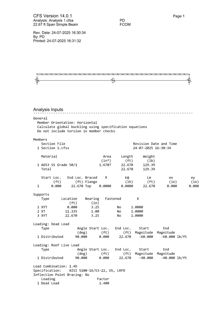
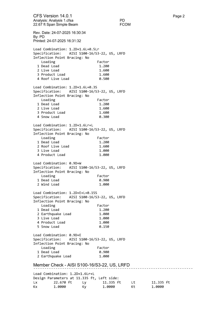
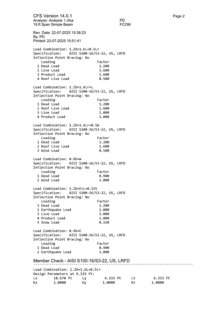
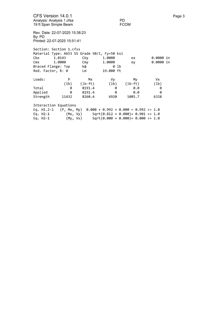
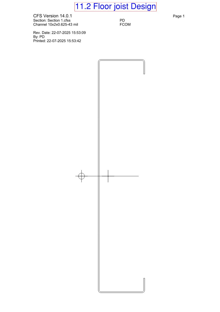
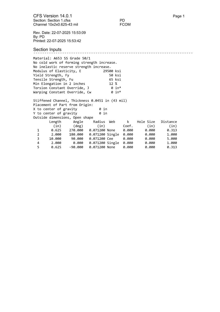
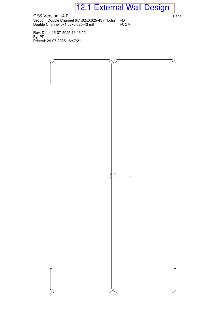
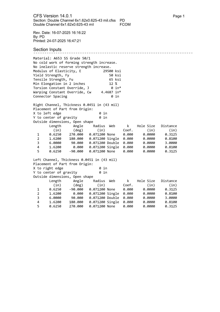
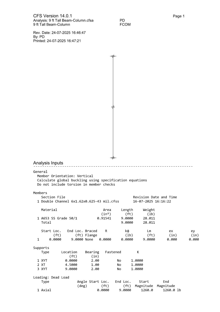
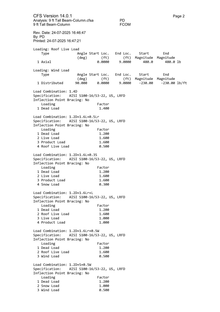
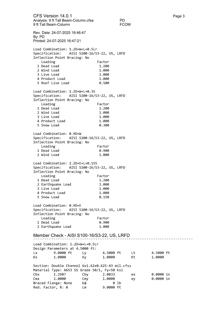
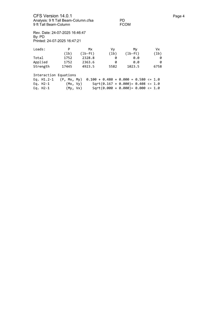
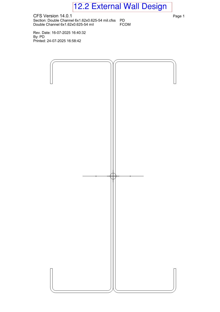
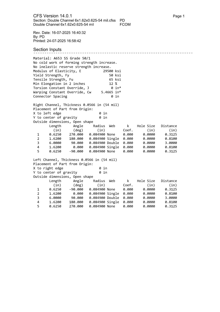
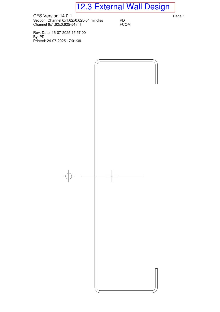
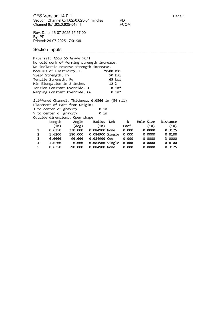
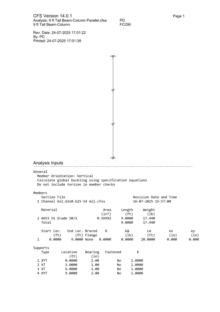
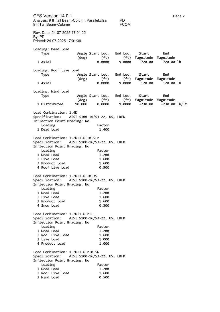
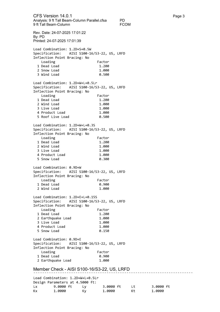
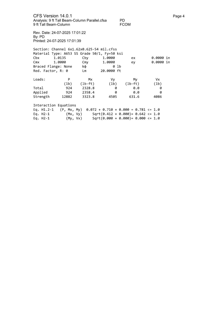
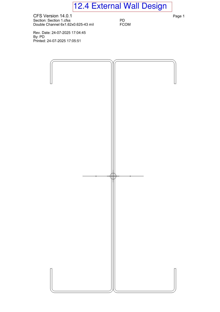
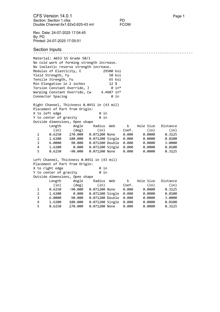
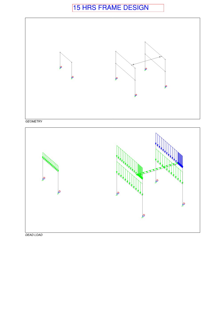
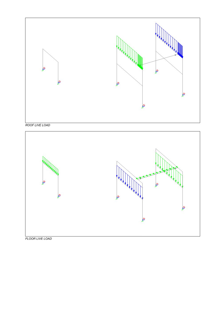
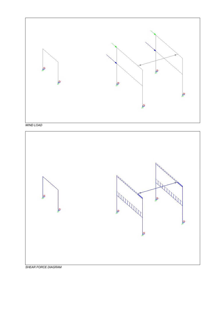
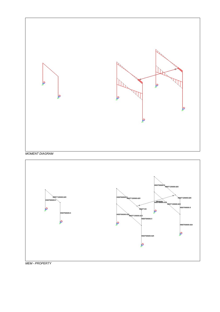
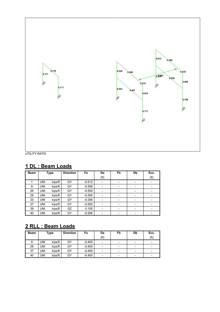
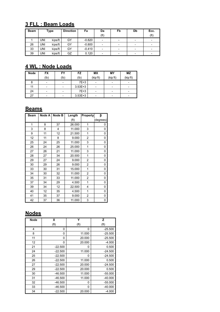
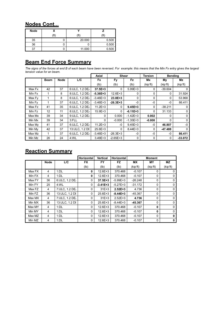
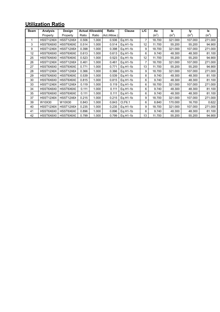
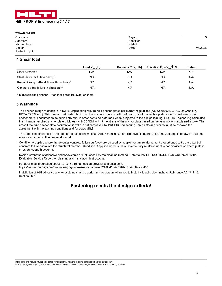
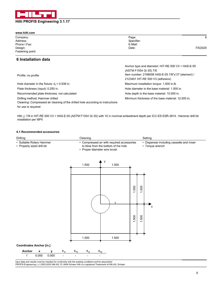
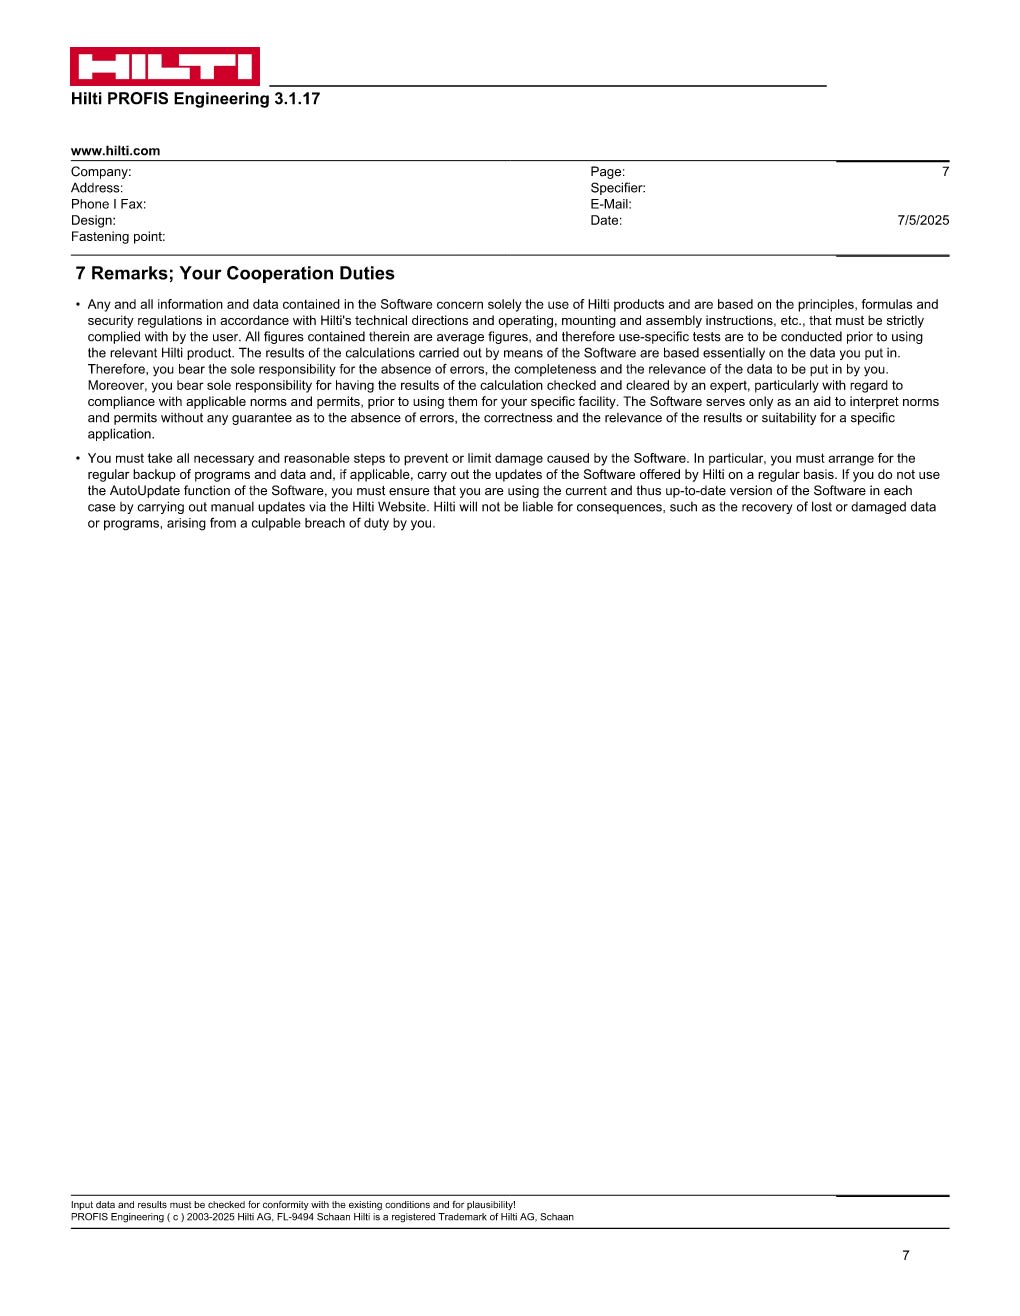
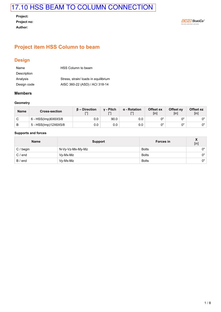
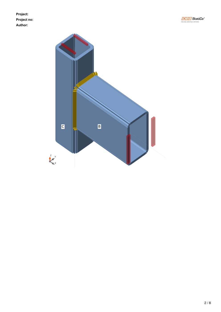
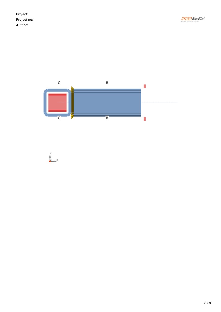
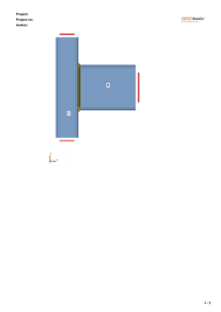
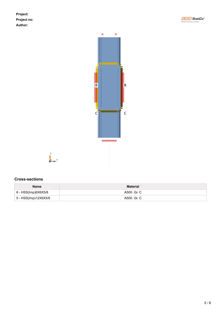
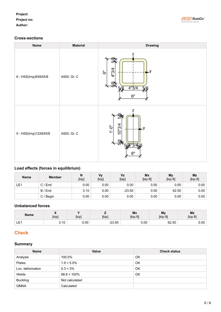
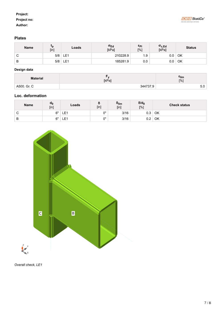
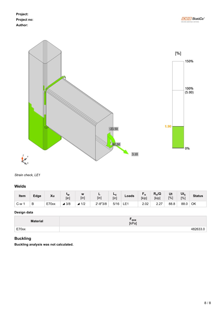
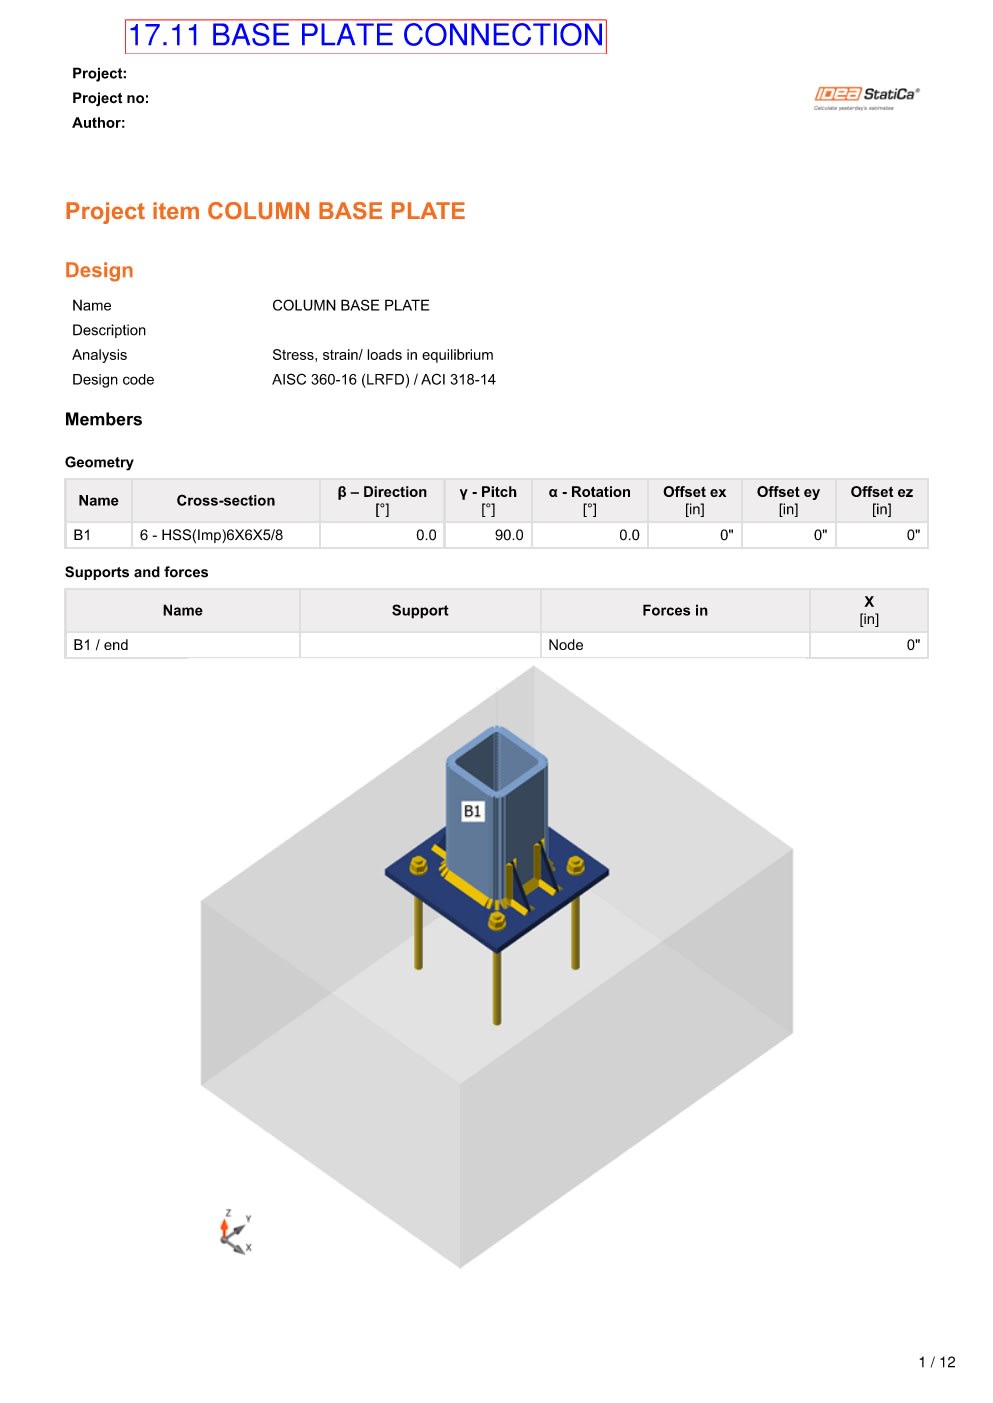
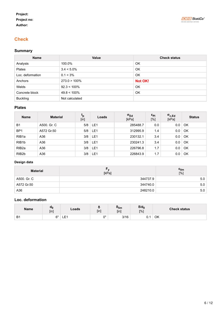
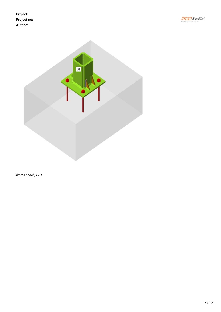
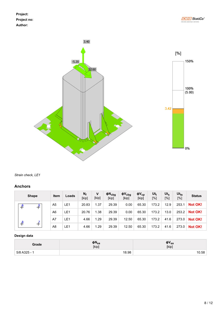
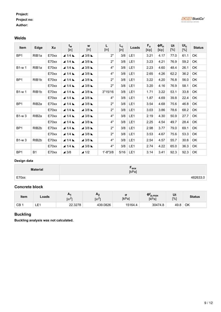
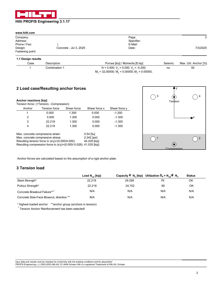
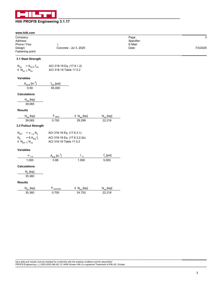
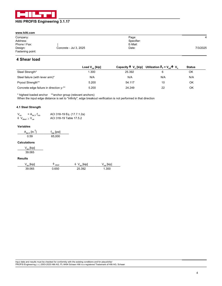
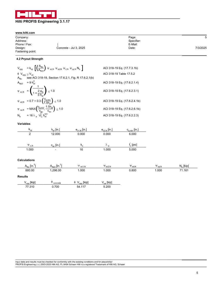
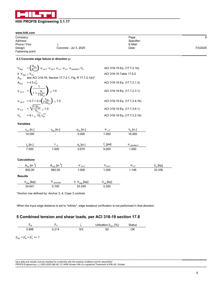
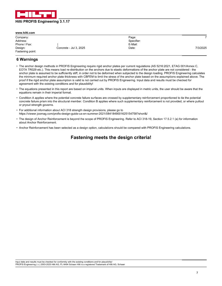
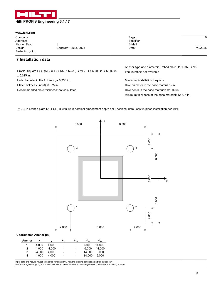
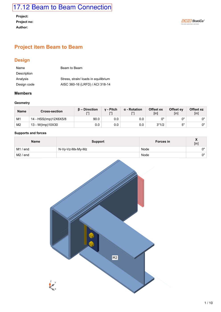
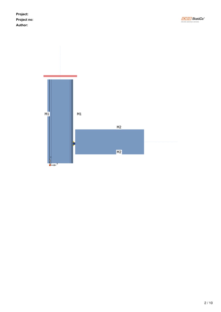
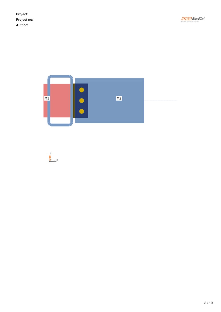
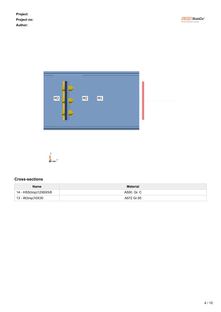
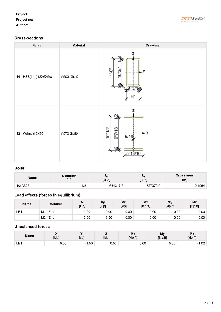
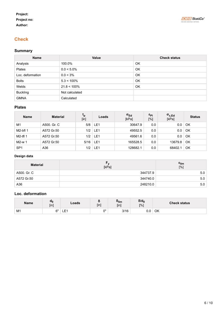
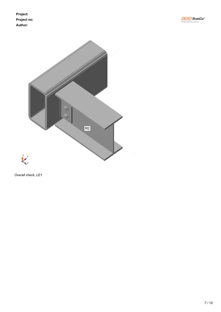
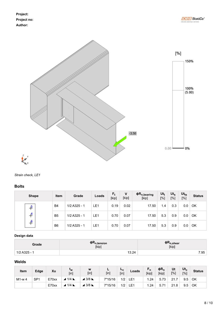
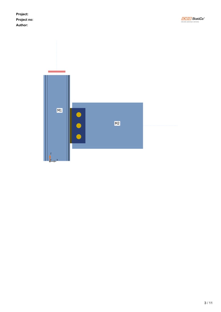
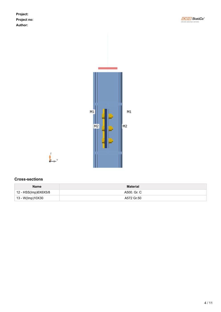
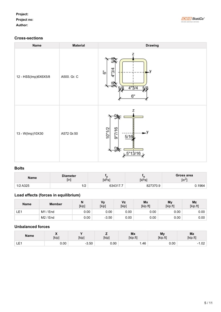
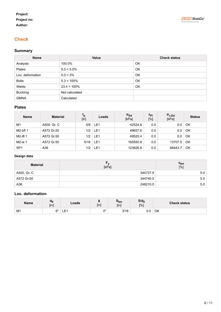
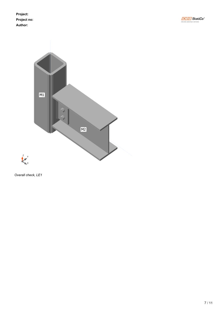
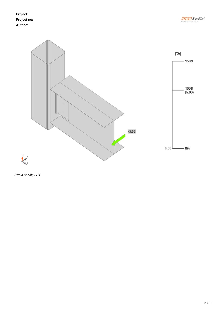
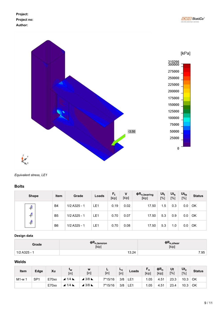
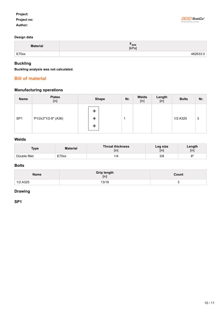
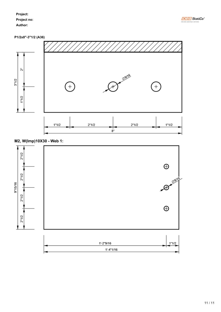
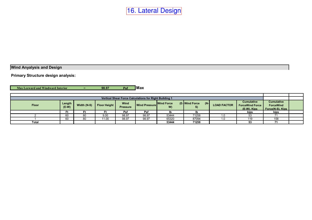
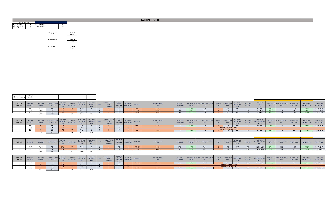
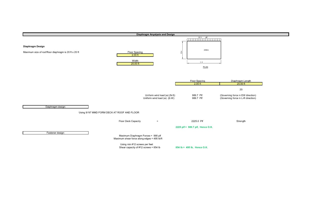
DESIGN CALCULATION REPORT
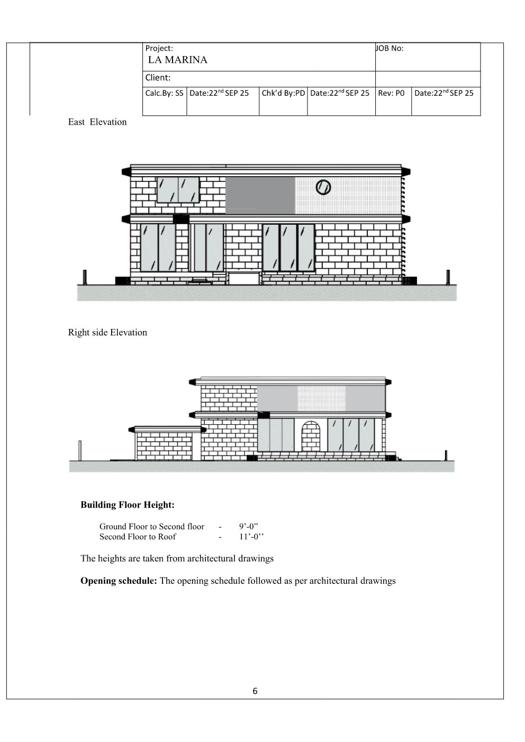
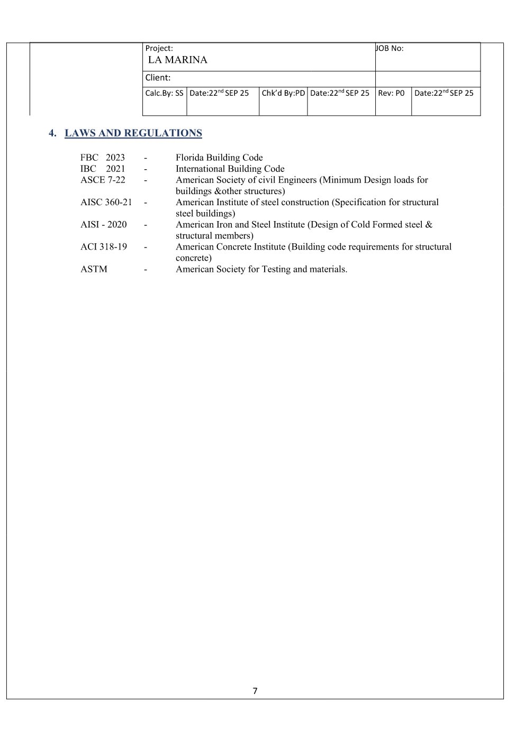
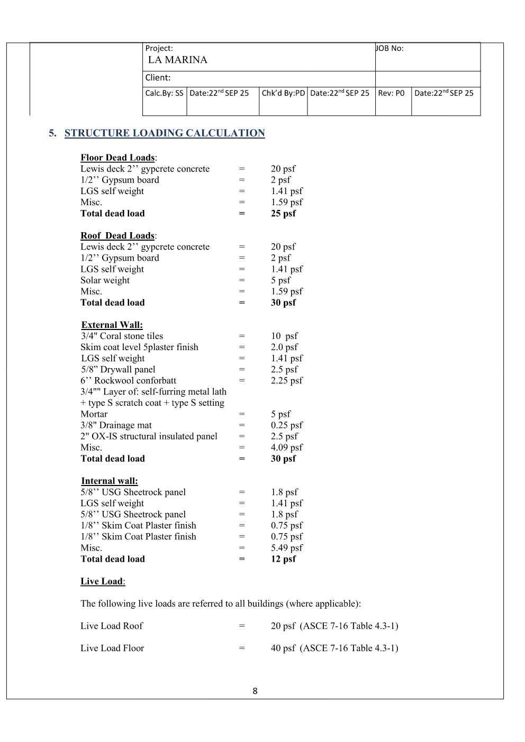
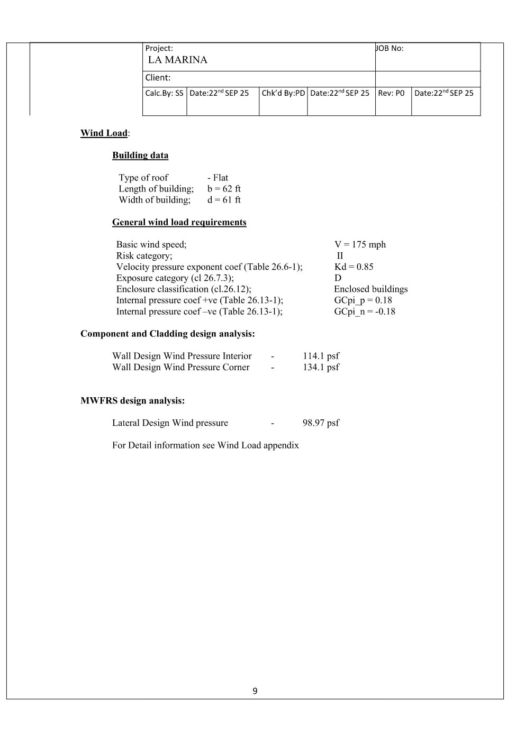
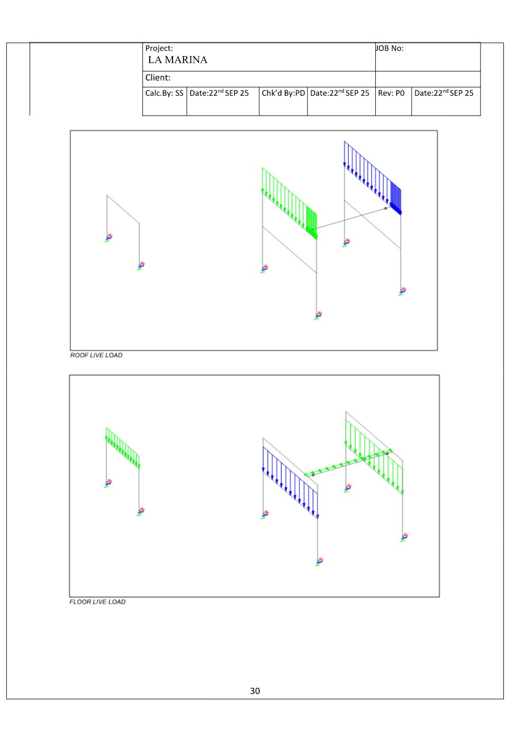
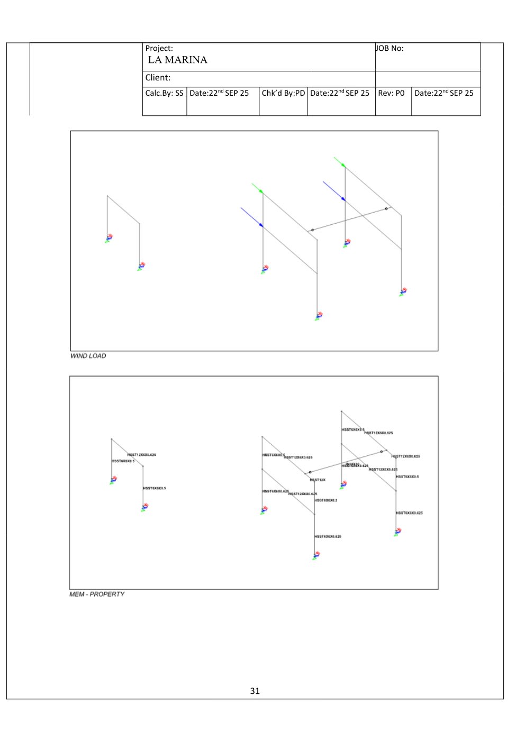
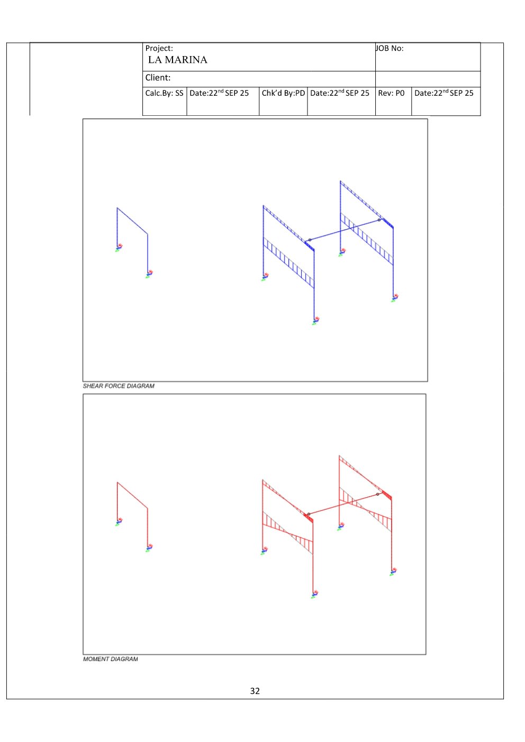
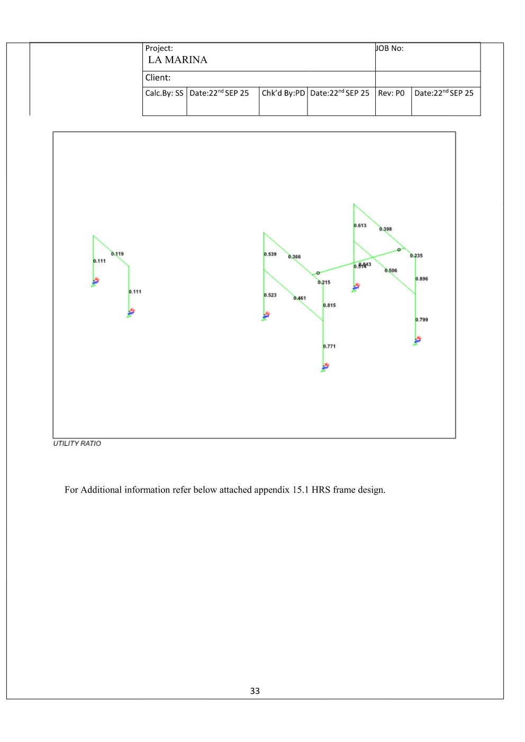
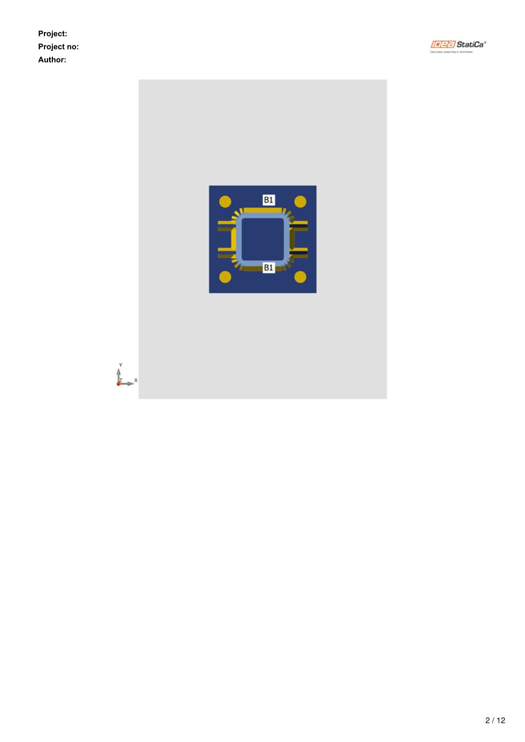
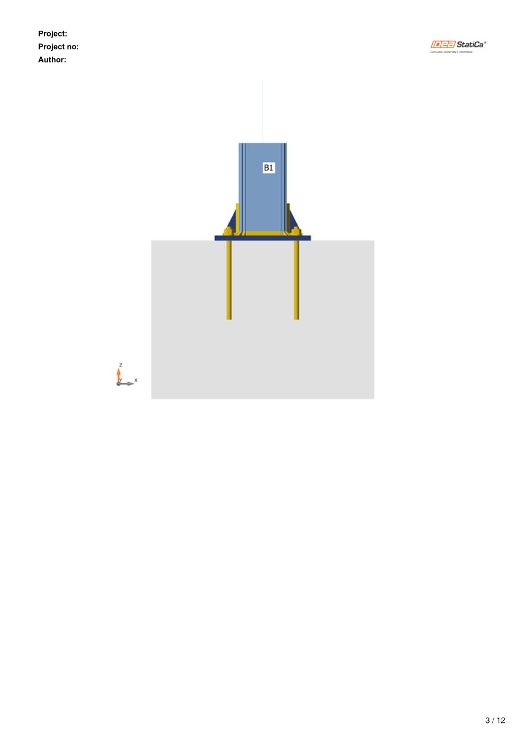
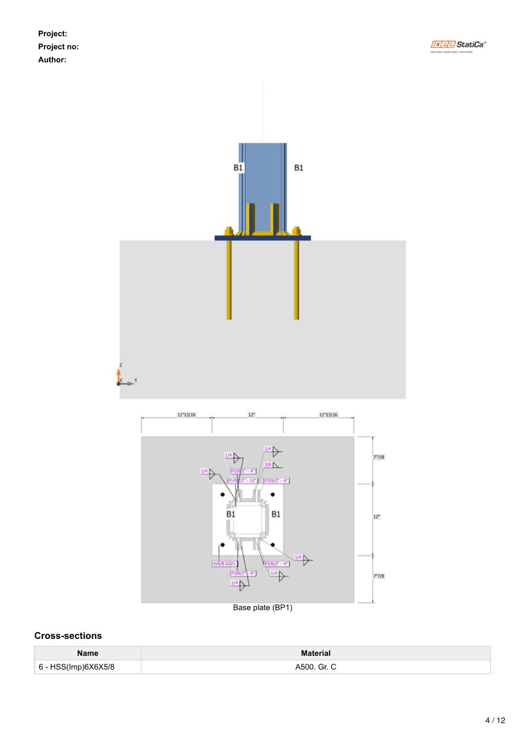
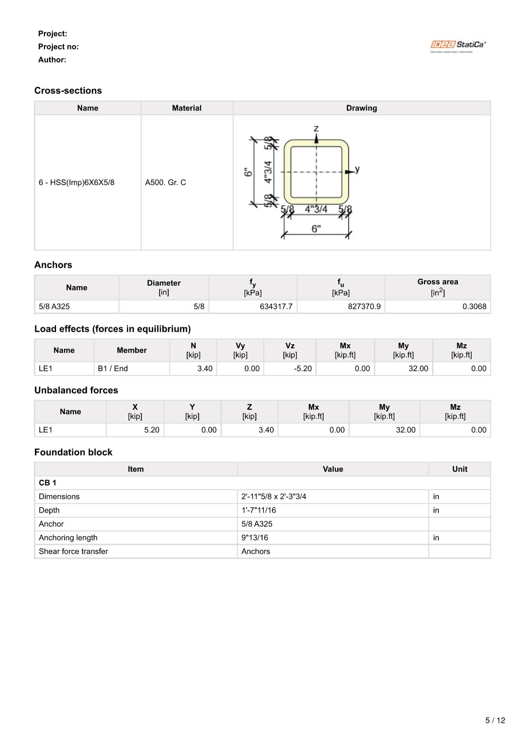
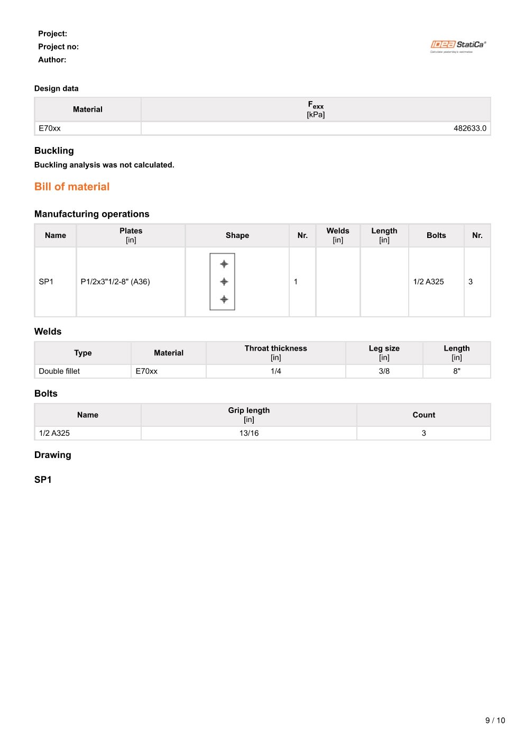
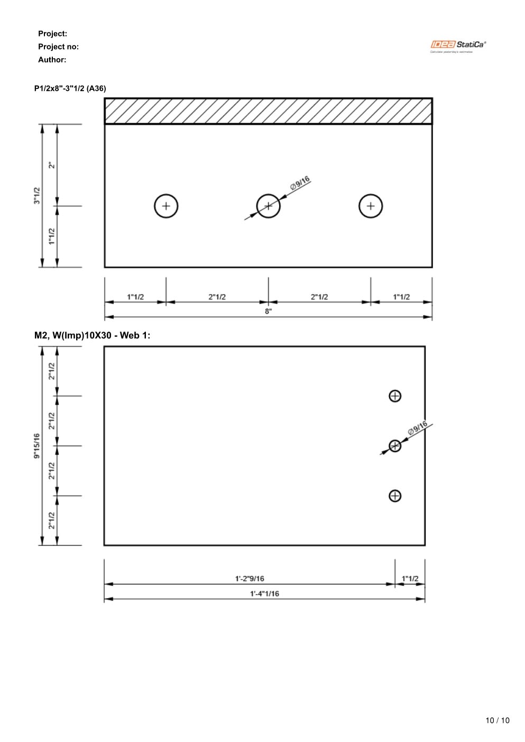
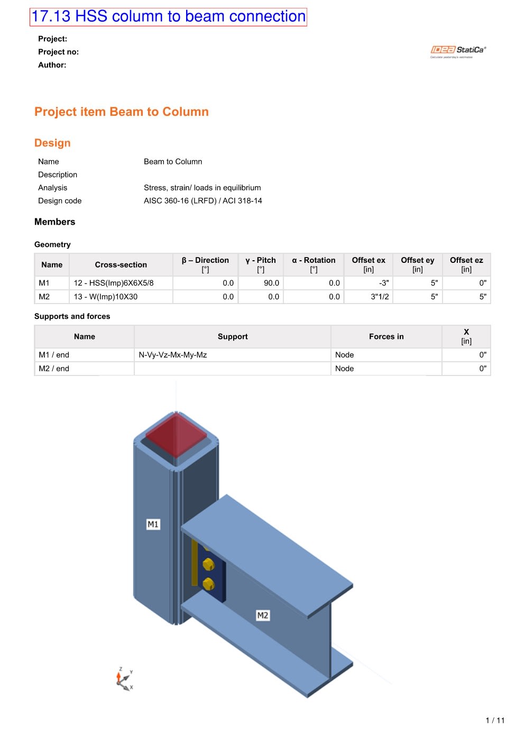
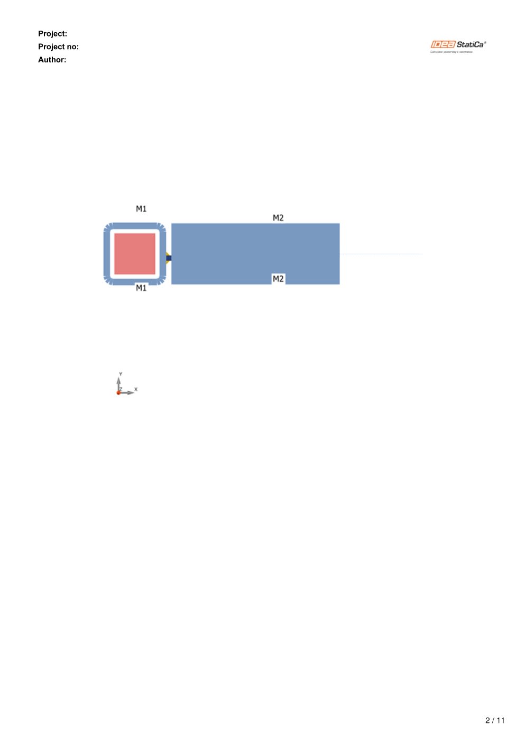
FAECOM provides comprehensive Design Calculation Reports to ensure structural stability, code compliance, and engineering efficiency.
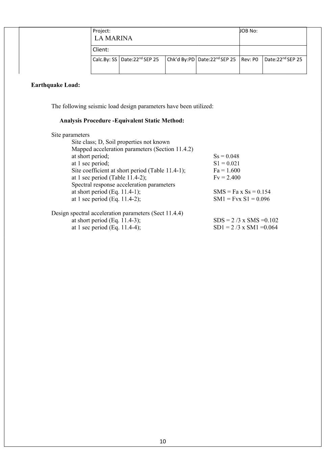
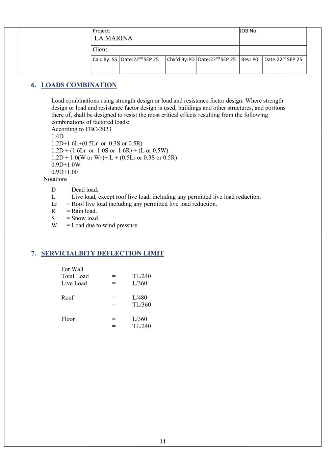
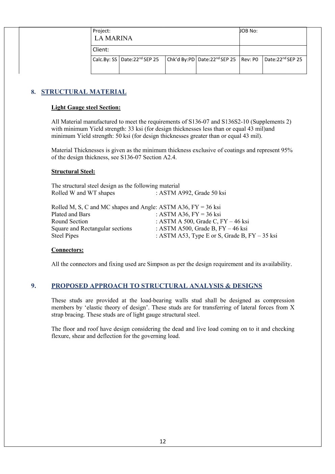
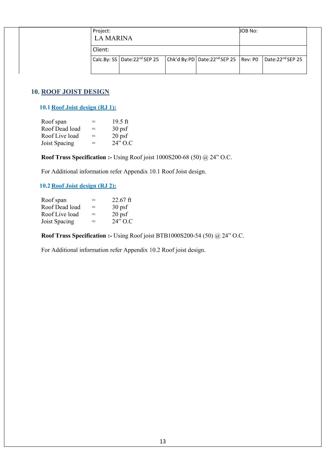
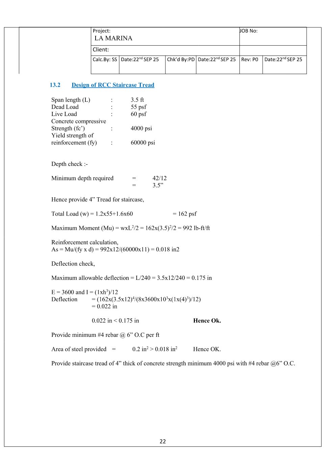
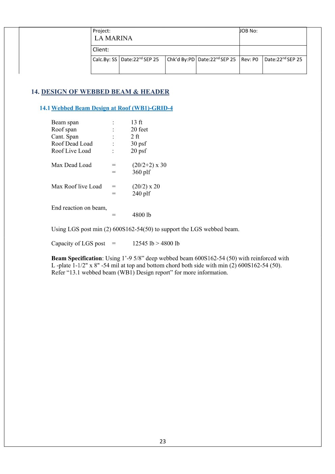
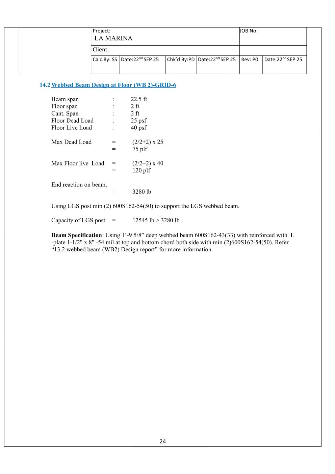
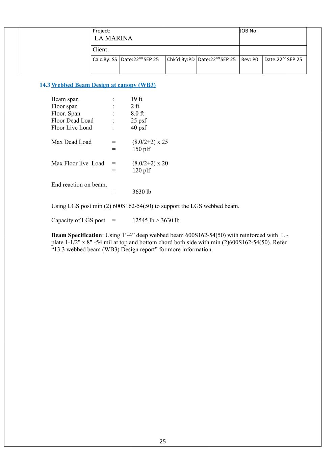
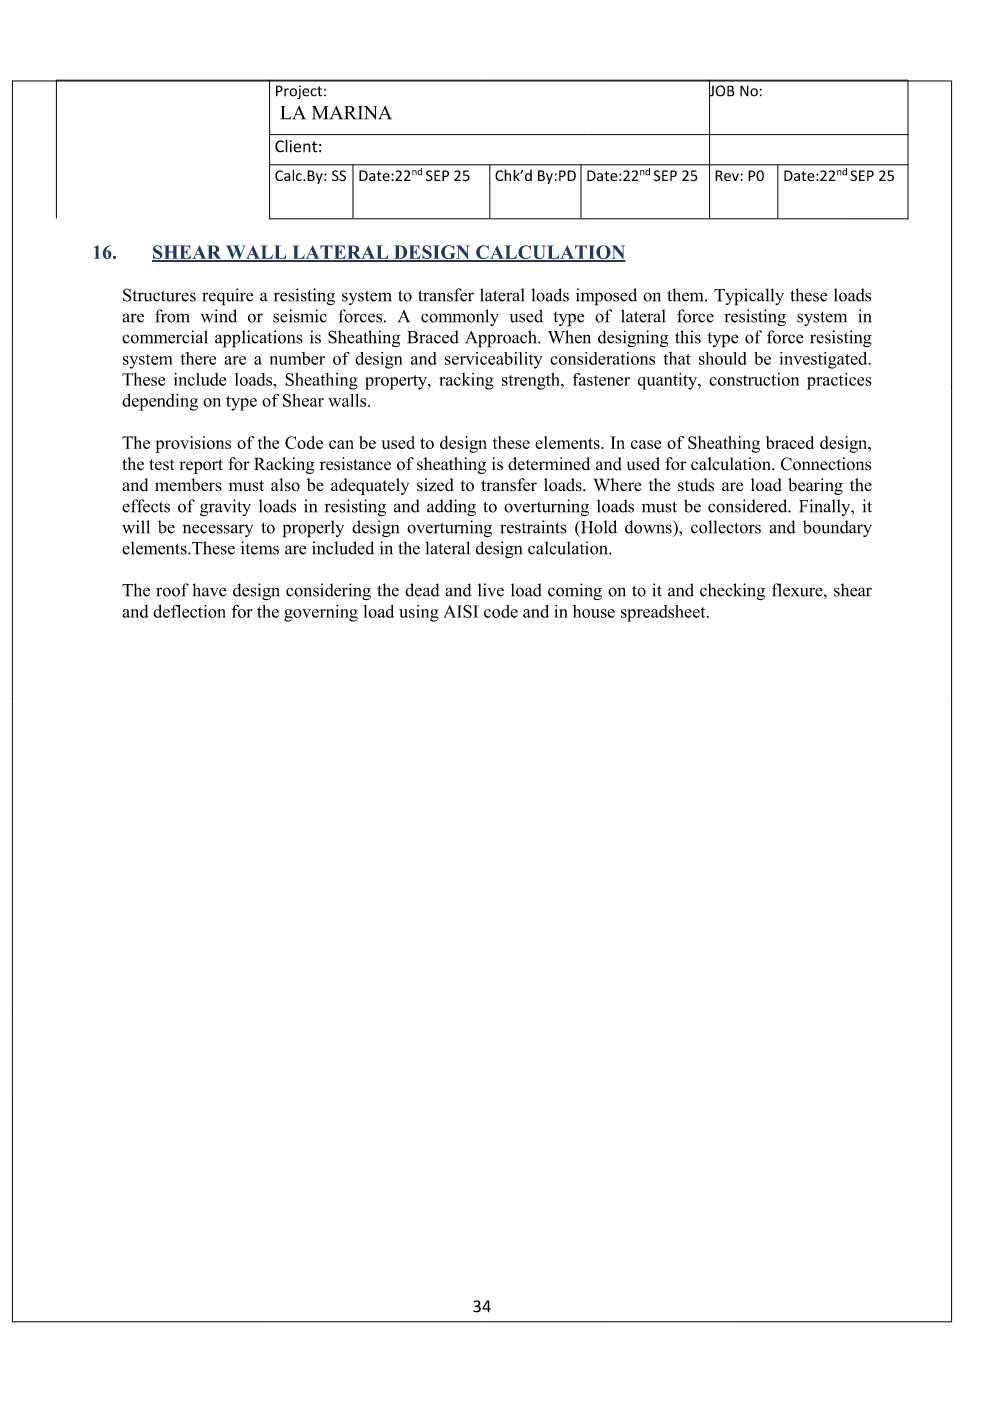
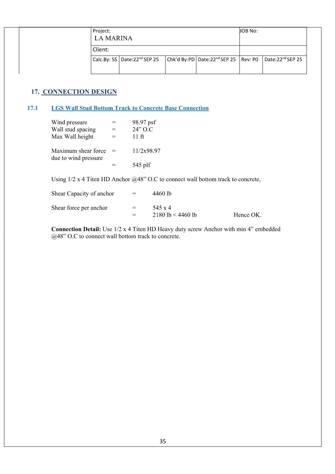
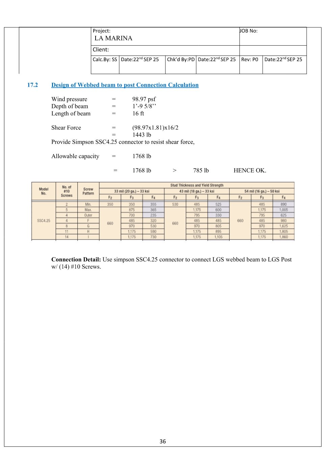
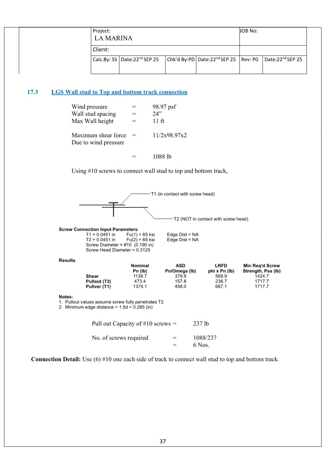
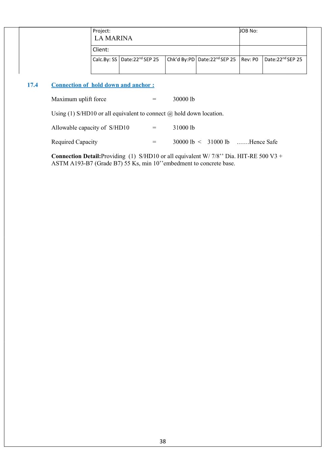
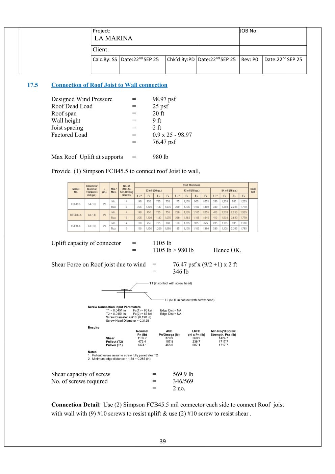
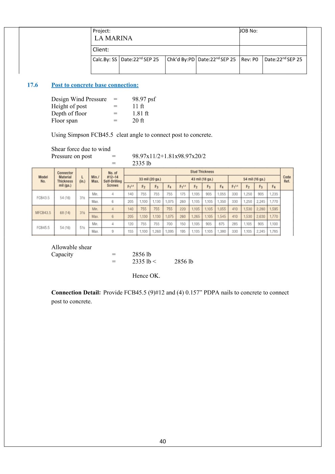
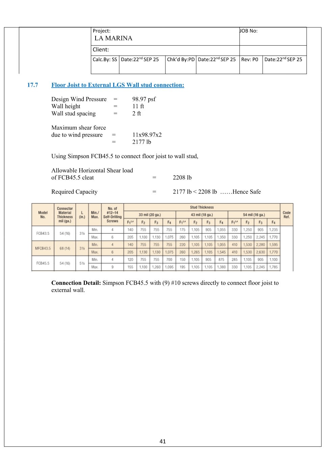
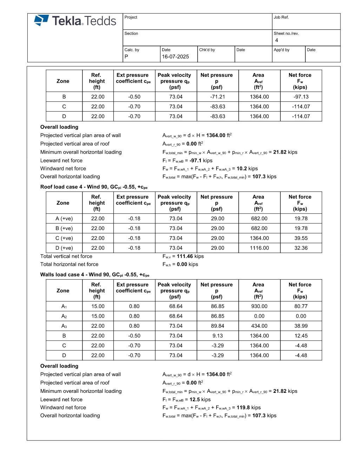
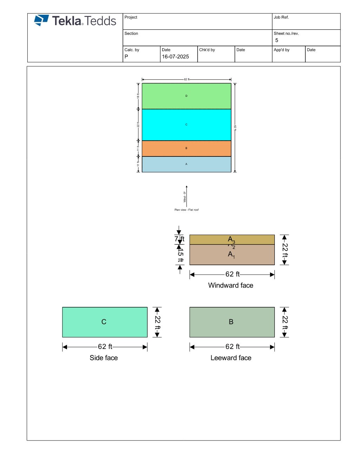
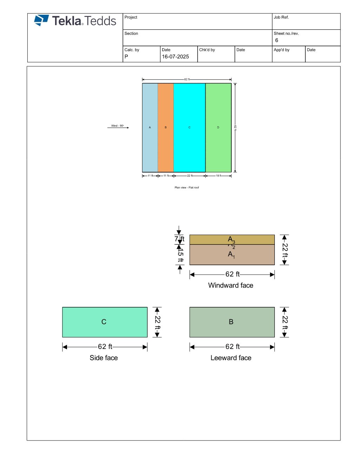
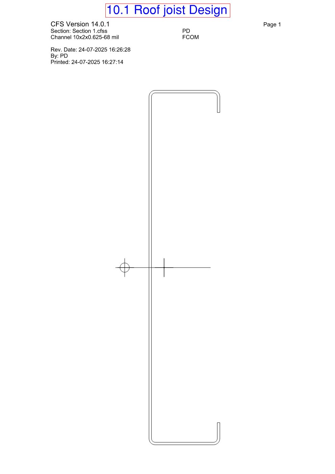
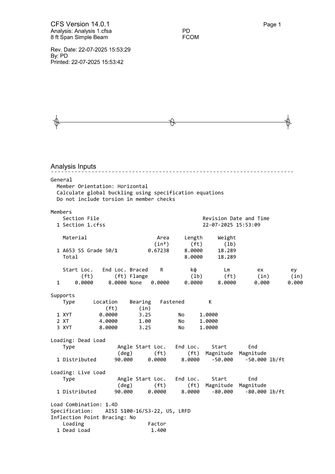
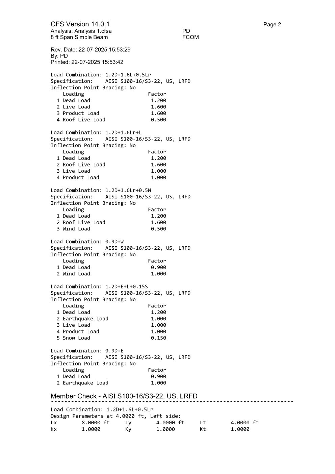
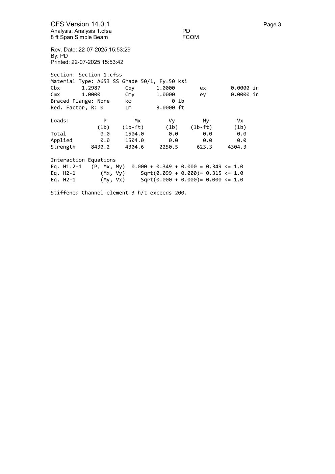
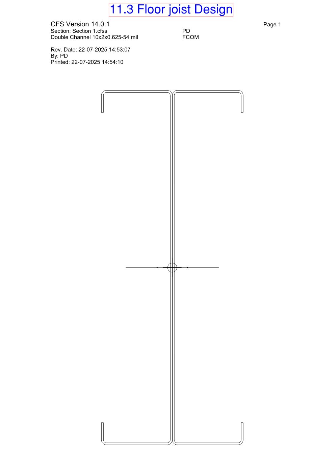
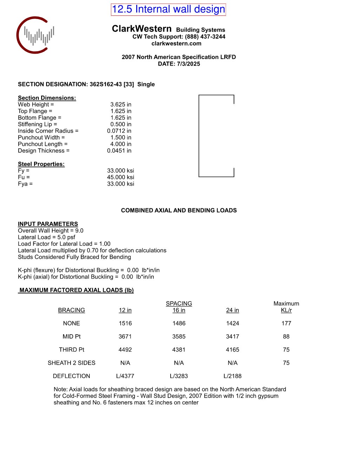
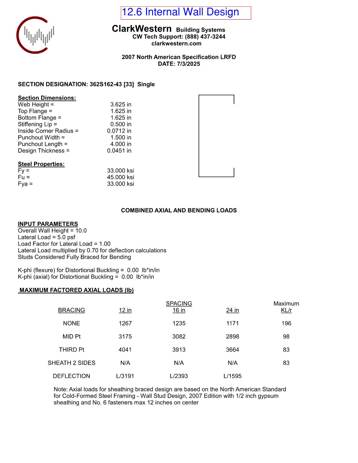
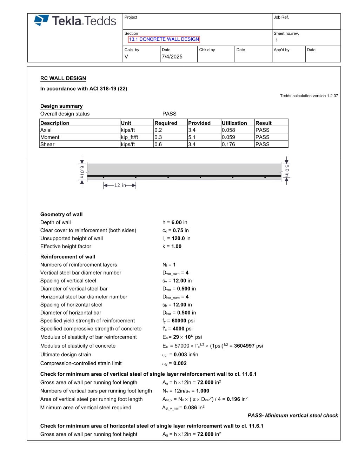
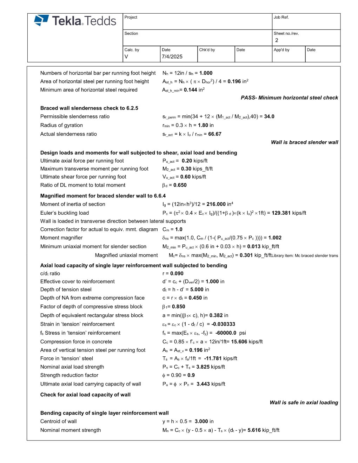
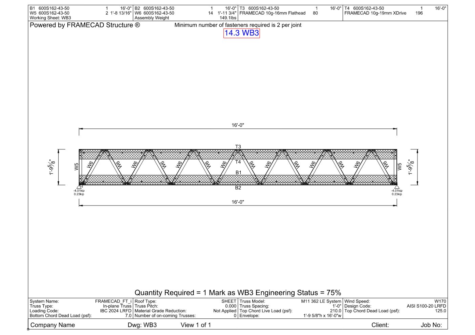
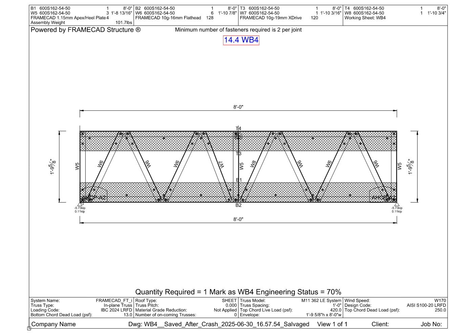
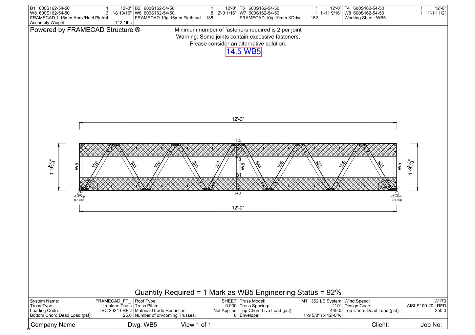
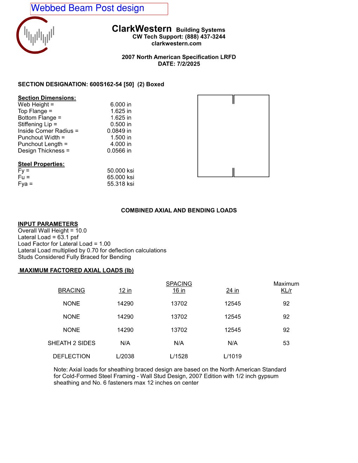
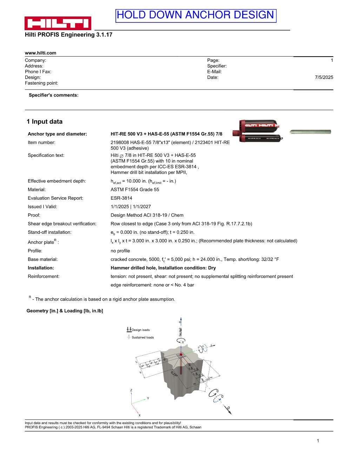
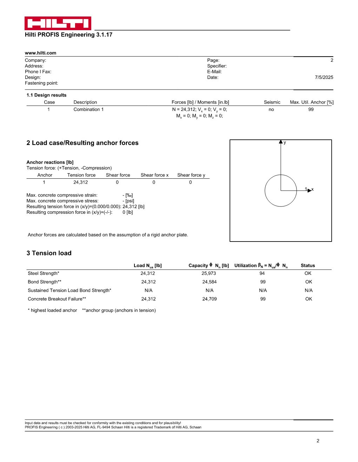
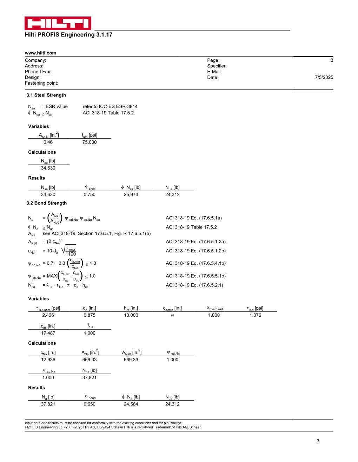
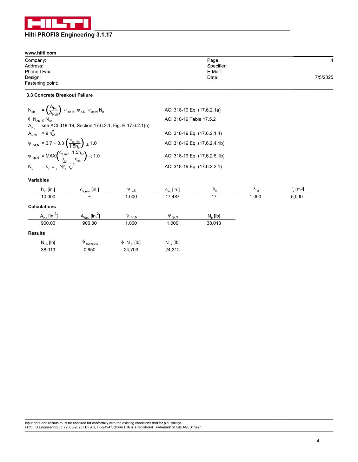
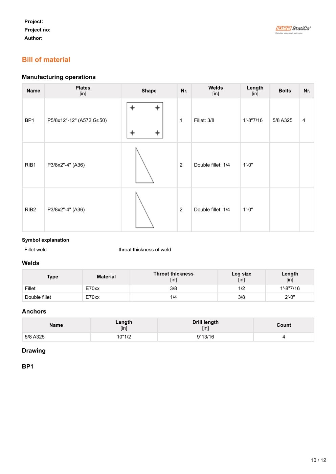
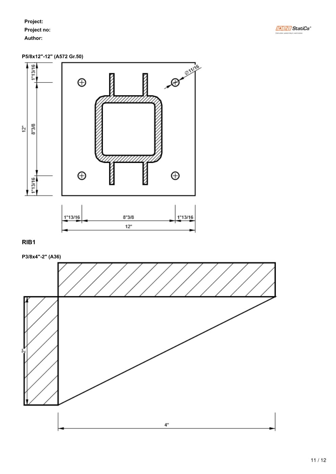
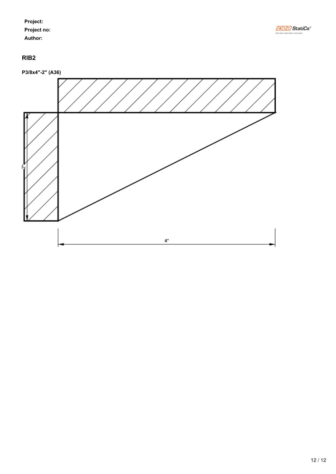
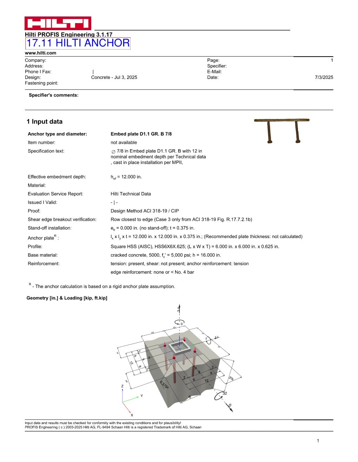
TECHNICAL DRAWINGS & CALCULATIONS
32 ERECTION & FABRICATION DRAWINGS
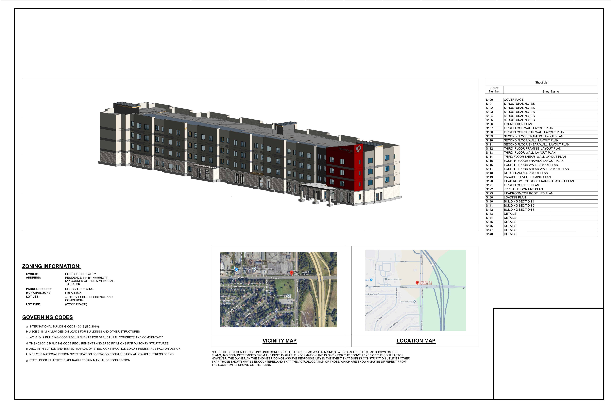
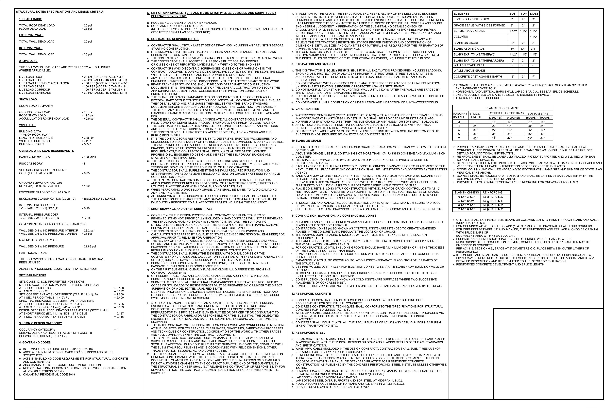
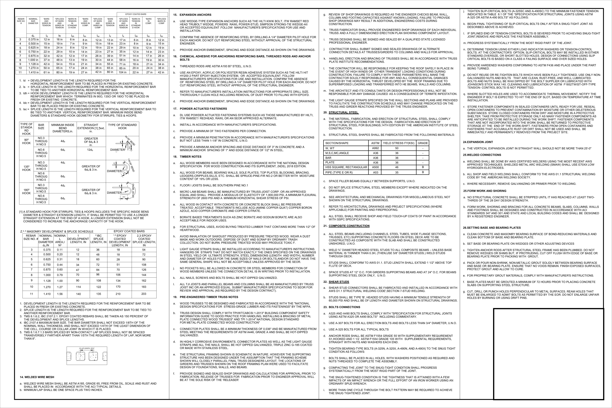
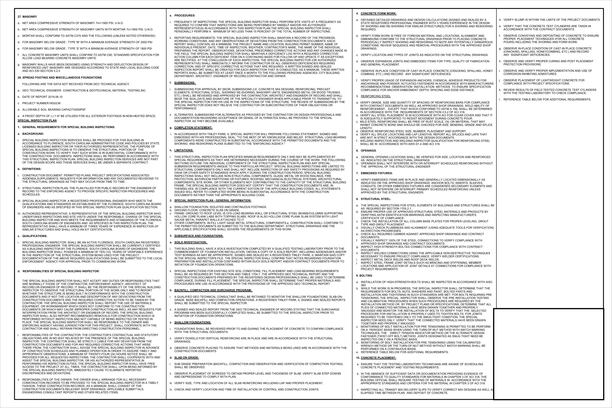
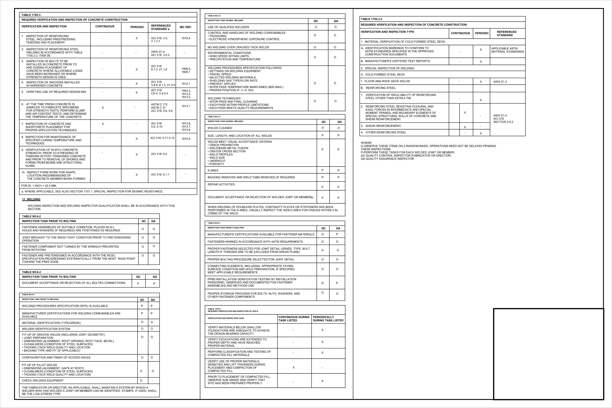
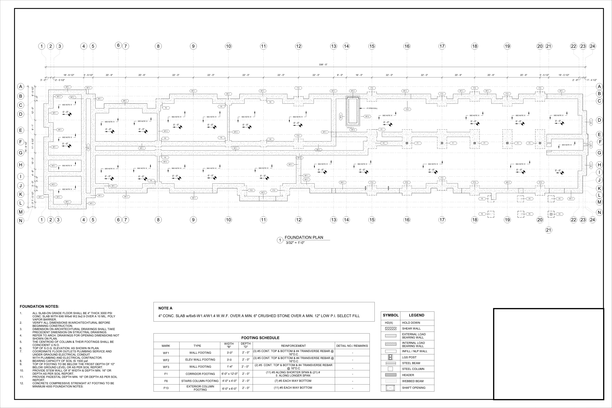
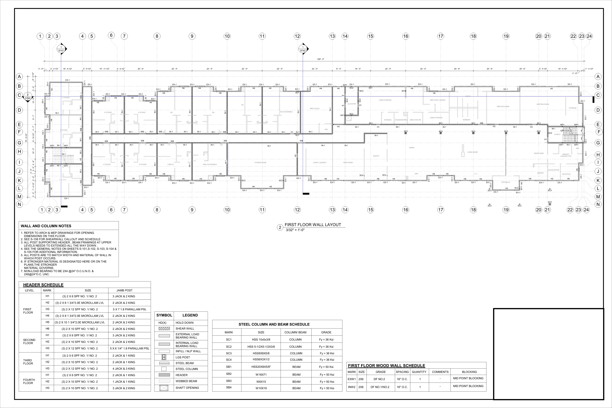
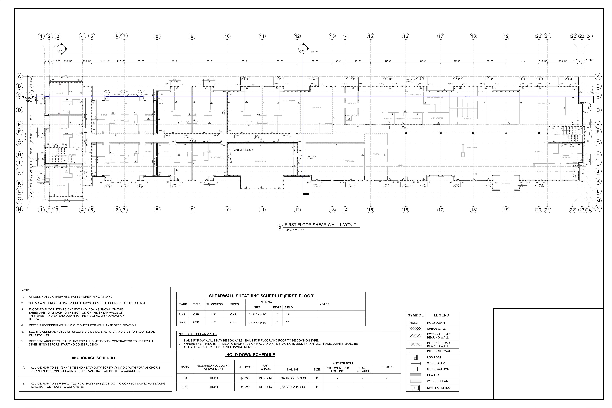
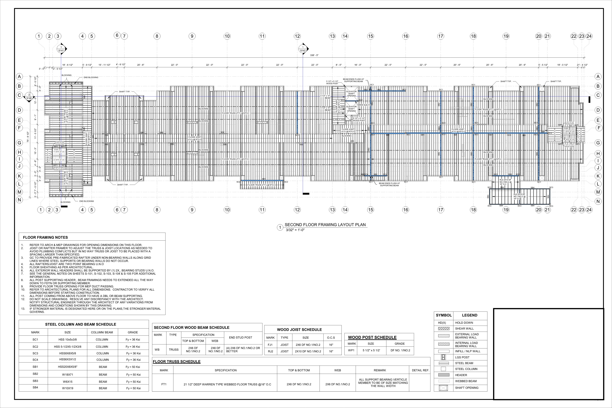
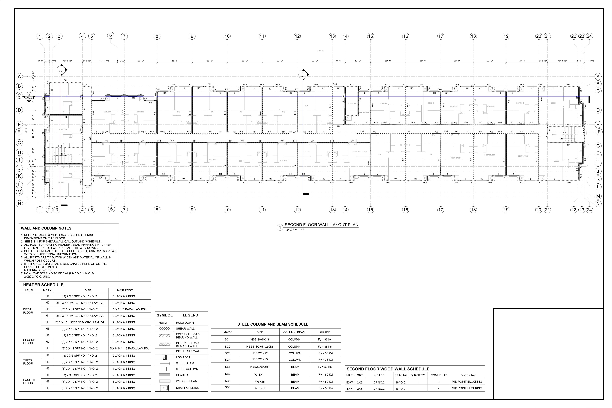
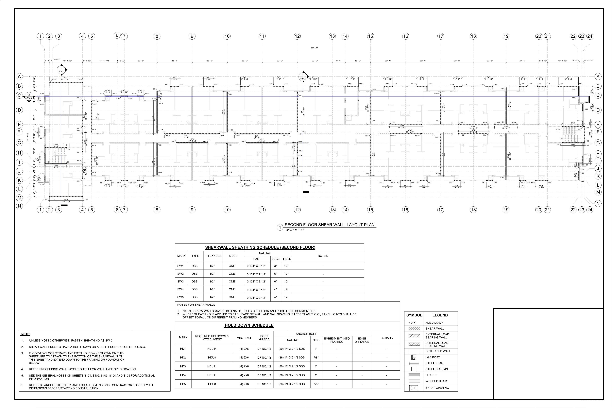
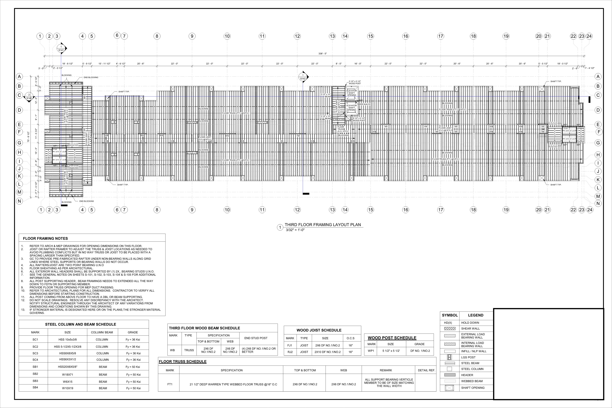
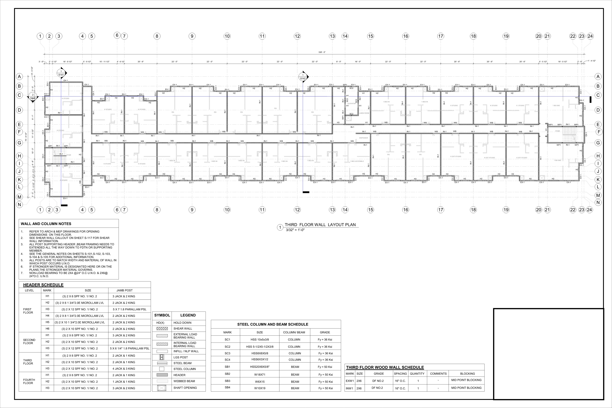
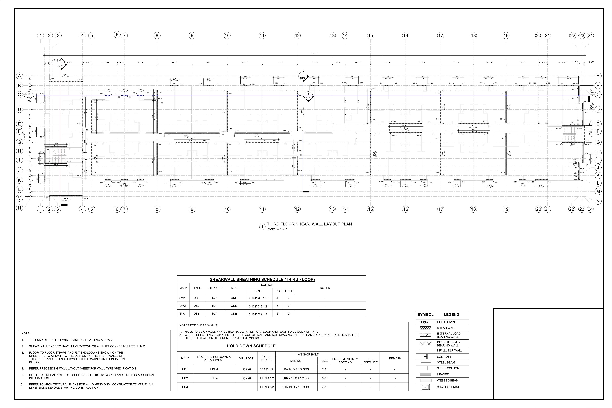
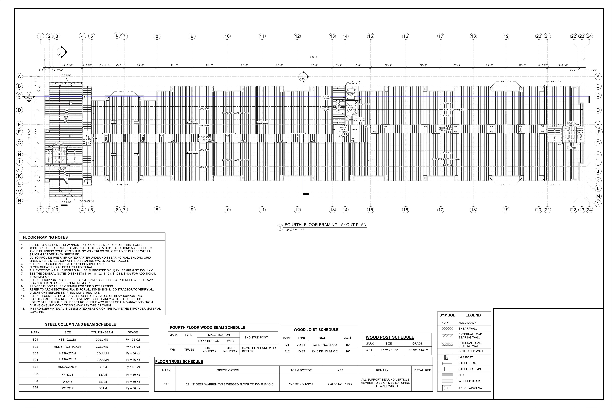
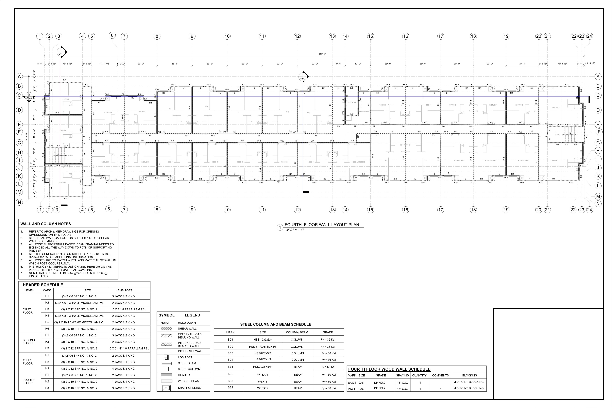
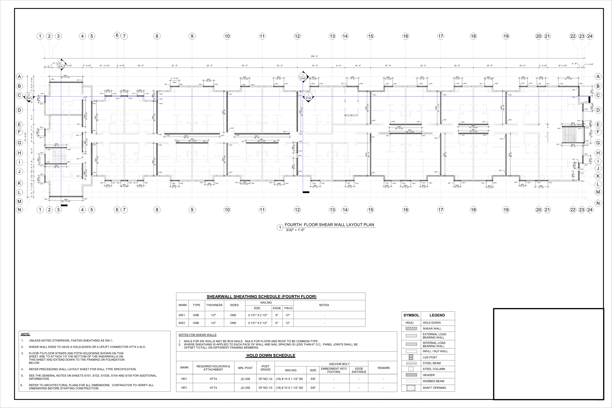
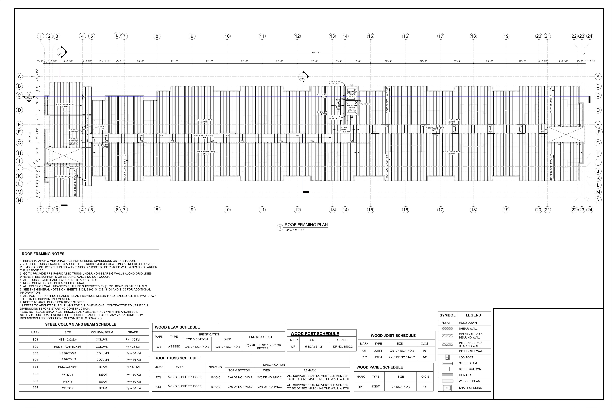
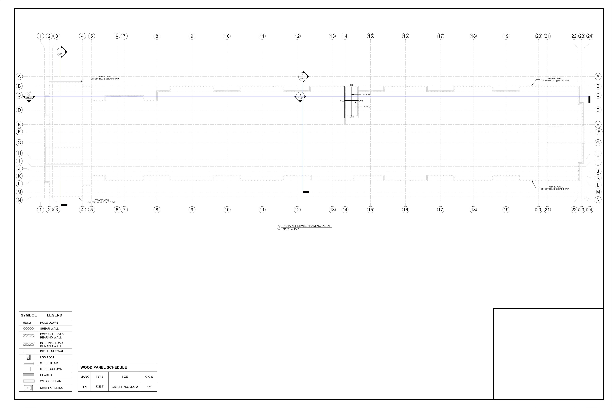
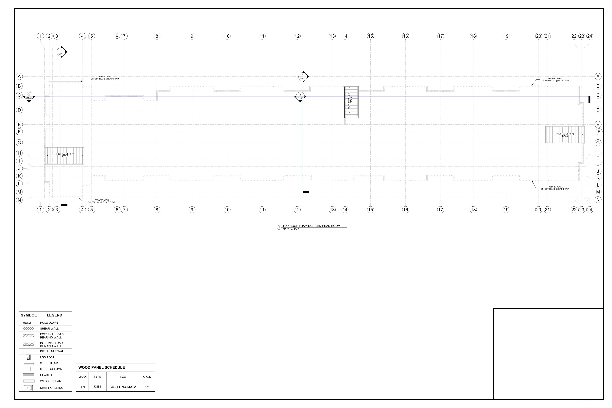
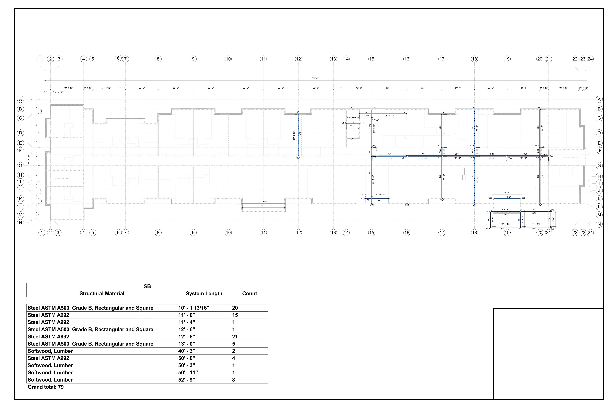
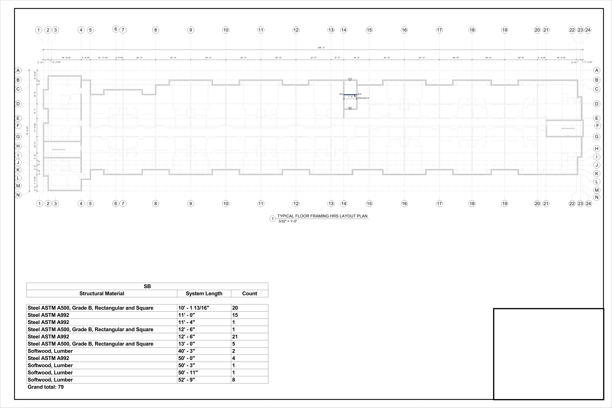
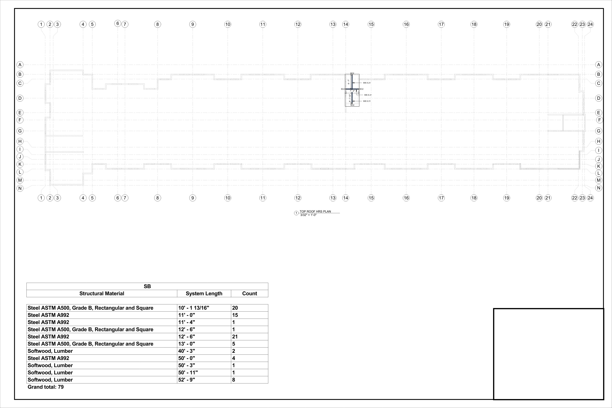
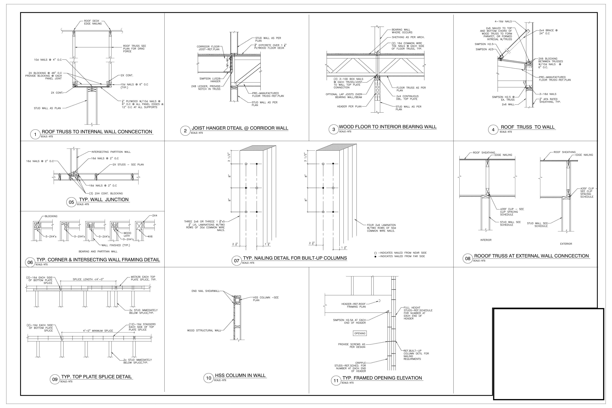
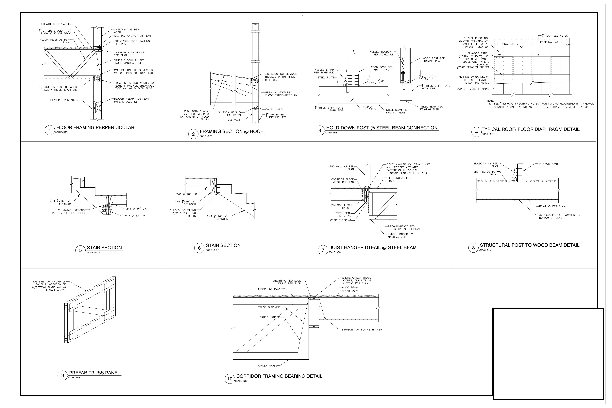
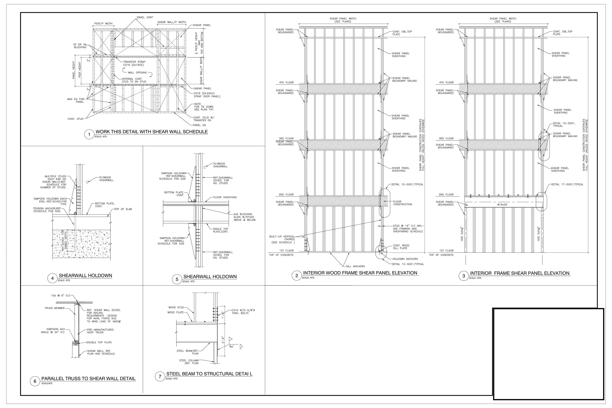
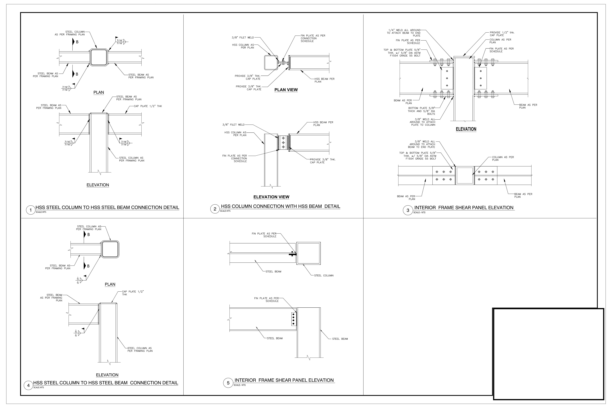
STRUCTURAL DRAWINGS PACKAGE
FAECOM provides detailed Structural Drawings Packages that include essential documentation for shop fabrication and jobsite construction.